Fabulous Hint Club colonial with 4 bedrooms and 3.5 baths. Finished lower level with rec room, fitness room and a full bath! First floor has a large family Great room with fireplace kitchen with center island and the 17 X 10 morning room attached. Formal dining. All newer LVT flooring on first floor second floor all new carpet just installed last week! Stamped concrete patio for the outdoor entertaining! Neutral decor throughout. All newer kitchen appliances remain as well as the washer and dryer. New furnace and air conditioning installed high efficiency, new sump pump 2026, Hot water tank 2016 with 12 year warranty. Kitchen appliances were new in 2019 2021 Hurry to see you will not be disappointed!
Closed
$552,000
805 Horseshoe Way, Avon Lake, OH 44012
4beds
3,579sqft
Single Family Residence
Built in 2005
4,965 Square Feet Lot
$-- Zestimate®
$154/sqft
$3,435 Estimated rent
Home value
Not available
Estimated sales range
Not available
$3,435/mo
Zestimate® history
Owner options
List your home for rent
$3,435/mo
Rent Zestimate®
Find your next renter with Zillow Rental Manager. Plus, with online applications, you can quickly screen prospective tenants – for free.
$3,435/mo
Rent Zestimate®
Refinance and save
$4,168/mo
Est. payment
Refinancing to a lower rate could help reduce your monthly payments and save thousands over the life of the loan.
$4,168/mo
Est. payment
Explore your selling options
Work with a Zillow partner agent
Leverage their expertise and Zillow's premium Showcase listings to get your home seen by more buyers.
Get startedList with your own agent
Get your home in front of millions of buyers by listing it on Zillow.
Learn how to do itSell it yourself
Take full control of how buyers see your home on Zillow by listing For Sale by Owner (FSBO).
List your homeWhat's special
Fitness roomNeutral decor throughoutFormal diningKitchen with center islandNewer kitchen appliances
Zillow last checked:
Listing updated:
Listed by:
Greg Willis 216-389-9715 gregwillis@howardhanna.com,
Howard Hanna
Bought with:
Eileen Clegg McKeon, 2001022498
Howard Hanna
Source: MLS Now,MLS#: 5208330
Facts & features
Interior
Bedrooms & bathrooms
- Bedrooms: 4
- Bathrooms: 4
- Full bathrooms: 3
- 1/2 bathrooms: 1
- Main level bathrooms: 1
Primary bedroom
- Description: Flooring: Carpet
- Features: Walk-In Closet(s)
- Level: Second
- Dimensions: 22 x 16
Bedroom
- Description: Flooring: Carpet
- Level: Second
- Dimensions: 13 x 13
Bedroom
- Description: Flooring: Carpet
- Level: Second
- Dimensions: 11 x 11
Bedroom
- Description: Flooring: Carpet
- Level: Second
- Dimensions: 12 x 11
Bonus room
- Description: Flooring: Other
- Level: Lower
- Dimensions: 16 x 10
Dining room
- Description: Flooring: Laminate,Luxury Vinyl Tile
- Features: Chandelier
- Level: First
- Dimensions: 14 x 13
Eat in kitchen
- Description: Flooring: Laminate,Luxury Vinyl Tile
- Features: Granite Counters
- Level: First
- Dimensions: 24 x 11
Great room
- Description: Flooring: Luxury Vinyl Tile
- Features: Fireplace
- Level: First
- Dimensions: 20 x 18
Recreation
- Description: Flooring: Carpet
- Features: Bar
- Level: Lower
- Dimensions: 25 x 20
Sunroom
- Description: Flooring: Luxury Vinyl Tile
- Features: Vaulted Ceiling(s)
- Level: First
- Dimensions: 17 x 10
Heating
- Forced Air
Cooling
- Central Air
Appliances
- Included: Dryer, Dishwasher, Disposal, Microwave, Range, Refrigerator, Washer
Features
- Basement: Full,Sump Pump
- Number of fireplaces: 1
- Fireplace features: Gas Log
Interior area
- Total structure area: 3,579
- Total interior livable area: 3,579 sqft
- Finished area above ground: 2,479
- Finished area below ground: 1,100
Property
Parking
- Parking features: Attached, Garage
- Attached garage spaces: 2
Features
- Levels: Two
- Stories: 2
- Patio & porch: Patio
Lot
- Size: 4,965 Square Feet
- Dimensions: 54 x 92
Details
- Parcel number: 0400029117072
- Lease amount: $0
Construction
Type & style
- Home type: SingleFamily
- Architectural style: Colonial
- Property subtype: Single Family Residence
Materials
- Brick Veneer, Vinyl Siding
- Foundation: Concrete Perimeter, Slab
- Roof: Asphalt
Condition
- Updated/Remodeled
- Year built: 2005
Utilities & green energy
- Sewer: Public Sewer
- Water: Public
Community & HOA
Community
- Security: Smoke Detector(s)
- Subdivision: Hunt Club Pud Sub 2
HOA
- Has HOA: Yes
- Services included: Association Management, Insurance
- HOA fee: $550 annually
- HOA name: Hunt Club
- Second HOA fee: $550 annually
Location
- Region: Avon Lake
Financial & listing details
- Price per square foot: $154/sqft
- Tax assessed value: $281,860
- Annual tax amount: $7,813
- Date on market: 5/8/2026
- Cumulative days on market: 2 days
- Listing agreement: Exclusive Right To Sell
Price history
| Date | Event | Price |
|---|---|---|
| 6/4/2026 | Sold | $552,000+10.5%$154/sqft |
Source: MLS Now #5208330 Report a problem | ||
| 5/11/2026 | Pending sale | $499,500$140/sqft |
Source: MLS Now #5208330 Report a problem | ||
| 5/8/2026 | Listed for sale | $499,500+83.3%$140/sqft |
Source: MLS Now #5208330 Report a problem | ||
| 2/8/2024 | Listing removed | -- |
Source: Zillow Rentals Report a problem | ||
| 2/1/2024 | Listed for rent | $3,500$1/sqft |
Source: Zillow Rentals Report a problem | ||
| 5/26/2016 | Sold | $272,500-2.6%$76/sqft |
Source: Agent Provided Report a problem | ||
| 3/12/2016 | Pending sale | $279,900$78/sqft |
Source: Howard Hanna - Crocker Road #3788510 Report a problem | ||
| 3/12/2016 | Listed for sale | $279,900+19.1%$78/sqft |
Source: Howard Hanna - Crocker Road #3788510 Report a problem | ||
| 12/18/2012 | Sold | $235,000-4%$66/sqft |
Source: MLS Now #3297070 Report a problem | ||
| 8/23/2012 | Price change | $244,900-3.9%$68/sqft |
Source: Howard Hanna - Rocky River #3297070 Report a problem | ||
| 6/6/2012 | Price change | $254,900-5.6%$71/sqft |
Source: Howard Hanna - Rocky River #3297070 Report a problem | ||
| 3/3/2012 | Listed for sale | $269,900$75/sqft |
Source: Howard Hanna - Rocky River #3297070 Report a problem | ||
Public tax history
| Year | Property taxes | Tax assessment |
|---|---|---|
| 2018 | $5,581 +2.4% | $98,650 +11.2% |
| 2017 | $5,450 +0.5% | $88,680 |
| 2016 | $5,423 -0.5% | $88,680 |
| 2015 | $5,448 -0.4% | $88,680 +4.5% |
| 2014 | $5,472 -0.8% | $84,890 |
| 2013 | $5,514 +14.1% | $84,890 |
| 2012 | $4,832 | $84,890 -65.3% |
| 2011 | -- | $244,300 |
| 2010 | -- | -- |
| 2009 | -- | -- |
| 2008 | $4,271 +0.4% | -- |
| 2007 | $4,253 -0.6% | -- |
| 2006 | $4,280 | -- |
Find assessor info on the county website
Neighborhood: 44012
Nearby homes
- $552,0004 bd4 ba2.4k sqft805 Horseshoe Way, Avon Lake, OH 44012Sold
- $252,6403 bd2 ba2.3k sqft801 Horseshoe Way, Avon Lake, OH 44012Off Market
- $481,8003 bd2 ba2.3k sqft801 Horseshoe Way, Avon Lake, OH 44012Off Market
- $269,1004 bd2 ba3.1k sqft809 Horseshoe Way, Avon Lake, OH 44012Off Market
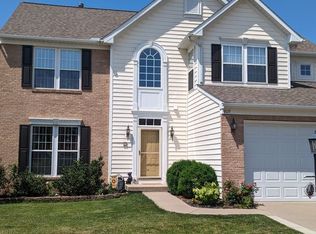
- $530,6004 bd2 ba2.4k sqft809 Horseshoe Way, Avon Lake, OH 44012Off Market
- $200-- bd-- ba-- sqftHunt Club Way, Avon lake, OH 44012Off Market
- $425,8003 bd2 ba1.9k sqft813 Horseshoe Way, Avon Lake, OH 44012Off Market
- $266,3704 bd4 ba2.1k sqft804 Horseshoe Way, Avon Lake, OH 44012Off Market
Nearby schools
GreatSchools rating
- 10/10Eastview Elementary SchoolGrades: K-4Distance: 1.9 mi
- 7/10Learwood Middle SchoolGrades: 7-8Distance: 1.7 mi
- 9/10Avon Lake High SchoolGrades: 9-12Distance: 3.1 mi
Schools provided by the listing agent
- District: Avon Lake CSD - 4702
Source: MLS Now. This data may not be complete. We recommend contacting the local school district to confirm school assignments for this home.


Get pre-qualified for a loan
At Zillow Home Loans, we can pre-qualify you in as little as 5 minutes with no impact to your credit score.An equal housing lender. NMLS #10287.
- Ohio
- Lorain County
- Avon Lake
- 44012
- 805 Horseshoe Way
Nearby cities
Nearby zip codes
Other Avon Lake Topics
