Room to spread out, space to store the toys, and a location you'll love coming home to! This well-maintained three-bedroom, one-bath home sits on a corner lot in a quiet, low-traffic neighborhood and offers something you don't find every day—an attached two-car garage plus a separate one-car detached garage. Inside, you'll find a comfortable, well-cared-for home with a functional layout and a full basement offering plenty of additional space for storage, hobbies, a workshop, or future possibilities. Even better, a brand-new metal roof adds long-term value and peace of mind. Out back, step through the slider onto the deck—a great spot for morning coffee, summer cookouts, or relaxing at the end of the day. The corner lot provides a little extra breathing room, while the peaceful neighborhood setting makes this an easy place to settle in and call home. Three bedrooms, three garage spaces, a full basement, new metal roof, and a great location—there's a lot to like here. Schedule your private showing and come see it for yourself!
For sale
Price cut: $10K (9/8)
$209,900
805 Huntington Dr, Owosso, MI 48867
3beds
1,432sqft
Single Family Residence
Built in 1960
9,583 Square Feet Lot
$209,400 Zestimate®
$147/sqft
$-- HOA
What's special
One-bath homeSeparate one-car detached garageFull basementCorner lotNew metal roofBrand-new metal roofComfortable well-cared-for home
- 24 days
- 771
- 20
Likely to sell faster than
Zillow last checked:
Listing updated:
Listed by:
Jeff McIntyre 989-725-5088,
Home Field Michigan Real Estate 989-725-5088
Source: MiRealSource,MLS#: 50218656 Originating MLS: Greater Shiawassee Association of REALTORS
Originating MLS: Greater Shiawassee Association of REALTORSFacts & features
Interior
Bedrooms & bathrooms
- Bedrooms: 3
- Bathrooms: 1
- Full bathrooms: 1
Bedroom 1
- Features: Wood
- Level: Entry
- Area: 156
- Dimensions: 12 x 13
Bedroom 2
- Features: Wood
- Level: Entry
- Area: 132
- Dimensions: 11 x 12
Bedroom 3
- Features: Wood
- Level: Entry
- Area: 110
- Dimensions: 11 x 10
Bathroom 1
- Level: Entry
- Area: 54
- Dimensions: 9 x 6
Dining room
- Features: Wood
- Level: Entry
- Area: 110
- Dimensions: 10 x 11
Family room
- Features: Carpet
- Level: Basement
- Area: 240
- Dimensions: 12 x 20
Kitchen
- Level: Entry
- Area: 104
- Dimensions: 13 x 8
Living room
- Features: Wood
- Level: Entry
- Area: 88
- Dimensions: 11 x 8
Heating
- Forced Air, Natural Gas
Cooling
- Ceiling Fan(s), Central Air
Appliances
- Included: Gas Water Heater
Features
- Flooring: Wood, Carpet
- Basement: Full
- Has fireplace: No
Interior area
- Total structure area: 2,064
- Total interior livable area: 1,432 sqft
- Finished area above ground: 1,032
- Finished area below ground: 400
Property
Parking
- Total spaces: 3
- Parking features: Attached, Detached
- Attached garage spaces: 3
Features
- Levels: One
- Stories: 1
- Patio & porch: Deck, Porch
- Frontage type: Road
- Frontage length: 72
Lot
- Size: 9,583 Square Feet
- Dimensions: 72 x 130
- Features: Corner Lot
Details
- Parcel number: 05019100002900
- Zoning description: Residential
- Special conditions: Private
Construction
Type & style
- Home type: SingleFamily
- Architectural style: Ranch
- Property subtype: Single Family Residence
Materials
- Aluminum Siding, Brick
- Foundation: Basement
Condition
- Year built: 1960
Utilities & green energy
- Sewer: Public Sanitary
- Water: Public
Community & HOA
Community
- Subdivision: Dudley Park Sub 1
HOA
- Has HOA: No
Location
- Region: Owosso
Financial & listing details
- Price per square foot: $147/sqft
- Tax assessed value: $153,800
- Annual tax amount: $2,370
- Date on market: 8/15/2026
- Cumulative days on market: 25 days
- Listing agreement: Exclusive Right To Sell
- Listing terms: Cash,Conventional,FHA,VA Loan,USDA Loan
Estimated market value
$209,400
$199,000 - $220,000
$1,444/mo
Price history
| Date | Event | Price |
|---|---|---|
| 9/8/2026 | Price change | $209,900-4.5%$147/sqft |
Source:  MiRealSource #50218656 Report a problem MiRealSource #50218656 Report a problem | ||
| 8/26/2026 | Price change | $219,900-4.3%$154/sqft |
Source: MiRealSource #50218656 Report a problem | ||
| 8/15/2026 | Listed for sale | $229,900$161/sqft |
Source: MiRealSource #50218656 Report a problem | ||
Public tax history
| Year | Property taxes | Tax assessment |
|---|---|---|
| 2025 | $2,309 +2.2% | $76,900 +8.5% |
| 2024 | $2,260 +3.4% | $70,900 +11.7% |
| 2023 | $2,187 | $63,500 +11% |
| 2022 | -- | $57,200 +4.6% |
| 2021 | $2,128 | $54,700 +7.3% |
| 2020 | -- | $51,000 +7.6% |
| 2019 | -- | $47,400 +1.7% |
| 2018 | -- | $46,600 +3.1% |
| 2017 | -- | $45,200 |
| 2016 | -- | $45,200 +2.3% |
| 2015 | -- | $44,200 +2.6% |
| 2014 | -- | $43,100 |
| 2011 | -- | -- |
| 2010 | -- | -- |
| 2004 | -- | $50,500 |
Find assessor info on the county website
Monthly payment
Est. payment
Payment breakdown
Explore the cost of this home by adjusting the details. Changes won't be saved.Climate risks
Neighborhood: 48867
Nearby schools
Schools provided by the listing agent
- District: Owosso Public Schools
Source: MiRealSource. This data may not be complete. We recommend contacting the local school district to confirm school assignments for this home.
Similar homes
- $210,0003 bd2 ba1.6k sqft813 N Ball St, Owosso, MI 48867For Sale

 MLS ID #50217948, Jeff McIntyre, Home Field Michigan Real Estate. MiRealSource
 - $--3 bd2 ba1.4k sqft1517 Alturas Dr, Owosso, MI 48867Auction
 Auction.com 2
 - $180,0002 bd3 ba1.2k sqft519 Moore St, Owosso, MI 48867For Sale
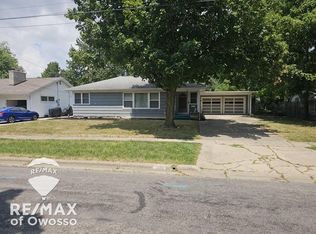 MLS ID #50215423, Lance Omer, Re/Max of Owosso. MiRealSource
 - $225,0002 bd2 ba1.6k sqft1200 N Dewey St, Owosso, MI 48867For Sale
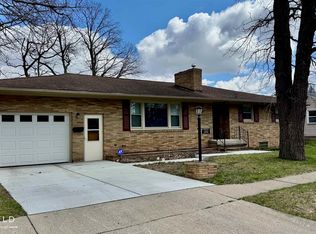 MLS ID #50204173, Jeff McIntyre, Home Field Michigan Real Estate. MiRealSource
 - $180,0003 bd1 ba1.1k sqft614 E Oliver St, Owosso, MI 48867For SaleMLS ID #50217559, Lance Omer, Re/Max of Owosso. MiRealSource
- $162,5003 bd1 ba1.1k sqft809 Ryan St, Owosso, MI 48867For SaleMLS ID #50221143, Kelli Falco, Re/Max of Owosso. MiRealSource
- $185,0003 bd1 ba952 sqft705 Isham St, Owosso, MI 48867For SaleMLS ID #50216281, Jeff McIntyre, Home Field Michigan Real Estate. MiRealSource
- $244,0003 bd2 ba1.6k sqft2660 S Morrice Rd, Owosso, MI 48867For SaleMLS ID #50213813, Cody Chapman, Home Field Michigan Real Estate. MiRealSource
- $164,9003 bd1 ba1.4k sqft1002 Adams St, Owosso, MI 48867For SaleMLS ID #50218451, Susan Matznick, The Home Office Realty LLC. MiRealSource
- $269,9004 bd2 ba2k sqft1762 Copas Rd, Owosso, MI 48867For SaleMLS ID #50217448, Taylor Cobb, HOMEFLO. MiRealSource
- $152,7503 bd2 ba1.4k sqft709 Lee St, Owosso, MI 48867For SaleMLS ID #50218750, Kim Omer, Re/Max of Owosso. MiRealSource
- $215,0003 bd2 ba1.2k sqft215 W Williams St, Corunna, MI 48817For Sale
 MLS ID #20261068091, Krista Streeter, Keller Williams First. Realcomp II
 - $155,0003 bd2 ba1.3k sqft5130 N M 52, Owosso, MI 48867For SaleMLS ID #50214594, Lance Omer, Re/Max of Owosso. MiRealSource
- $149,9002 bd1 ba950 sqft704 E North St, Owosso, MI 48867For SaleMLS ID #50219497, Sada V McNiel, ERA Prime Real Estate Group. MiRealSource
- $162,0003 bd1 ba986 sqft1266 Cleveland Ave, Owosso, MI 48867For SaleMLS ID #50218714, Julie Klawuhn, Richard Selleck Agency. MiRealSource
- $299,9003 bd1 ba1.1k sqft2470 Lyons Rd, Owosso, MI 48867For SaleMLS ID #50219917, Lisa Hitchcock, Kori Shook & Associates. MiRealSource
