Skip main navigation
Off market
  • $1,083,500

    805 Huntsworth Pl, Cary, NC 27513

    5beds
    4baths
    4,340sqft
    SingleFamily
    Built in 2006
    4,340 Square Feet Lot
    $1,083,500 Zestimate®
    $250/sqft
    $3,401 Estimated rent

    Home value

    $1,083,500

    $1.02M - $1.15M

    $3,401/mo

    Zestimate® history
    Loading
    Loading...

    Owner options

    List your home for rent

    $3,401/mo

    Rent Zestimate®

    Find your next renter with Zillow Rental Manager. Plus, with online applications, you can quickly screen prospective tenants – for free.

    Learn more

    $3,401/mo

    Rent Zestimate®

    Refinance and save

    $6,426/mo

    Est. payment

    Refinancing to a lower rate could help reduce your monthly payments and save thousands over the life of the loan.

    See today's rates

    $6,426/mo

    Est. payment

    Explore your selling options

    Work with a Zillow partner agent

    Leverage their expertise and Zillow's premium Showcase listings to get your home seen by more buyers.

    Get started

    List with your own agent

    Get your home in front of millions of buyers by listing it on Zillow.

    Learn how to do it

    Sell it yourself

    Take full control of how buyers see your home on Zillow by listing For Sale by Owner (FSBO).

    List your home

    What's special

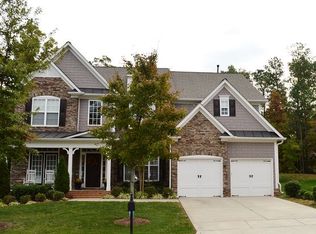
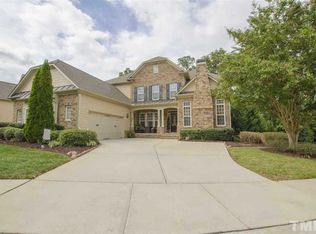
    Welcome to this beautiful brick front home located in The cary neighborhood of highl and oaks. Brick steps lead you to the covered front porch that features a beadboard ceiling and front door with above and side transoms. The two-story foyer greets you with wide plank hardwood floors, a chandelier, triple crown moulding, and a winding staircase with wrought iron balusters. Double glass french doors open to the study also grounded with hardwood floors and includes a ceiling fan with light, crown, and a triple window to let in lots of natural light. To the right of the foyer is the elegant dining room wrapped with crown and a chair rail and featuring a trey ceiling with trim details and a chandelier. A butlers pantry connects the dining room to the gourmet kitchen. Cooking is a delight in the gourmet kitchen that offers 42-inch maple cabinets with crown and dentil trim details, ge monogram stainless steel appliances, a gas cooktop with range hood, tile backsplash, center island with vegetable sink and a breakfast bar, walk-in pantry, a bill desk, hardwood floors, and direct 2nd floor access via secondary staircase. Enjoy your morning coffee in the breakfast area that includes an updated fixture and a french door leading to the covered back patio. Relax after your meal in the keeping room next to the see-through marble surround gas fireplace flanked with built-in bookshelves. The great room boasts a coffered ceiling, a two-column entry, and a marble surround see-through gas fireplace that is shared with the keeping room. Visiting guests will enjoy the first floor bedroom wrapped with crown moulding and including a double door closet and an attached full bath. Journey upstairs to the luxury master suite that hosts a double door entry, a trey ceiling, and a wall of windows. Relax after a long day in the master sitting room that includes the 2nd marble surround gas fireplace and a french door leading to the private upper deck. The luxury master bath offers a large double marble vanity with maple cabinets, a jetted tub, tile surround walk-in shower, separate water closet, tile floors, and a large walk-in closet wired for cable. A secondary upstairs bedroom is wrapped with crown, grounded with plush berber carpet, has a double door closet and an attached full bath. The two other upstairs secondary bedrooms are also a good size and share a jack-n-jill bath. Pop in your favorite movie with family and friends in the media room that offers a double door entry, crown, berber carpet, and a wall of windows. The covered back patio is a good space to grill your favorite meal or enjoy a cup of tea. Wooded back yard views add privacy to the home. Highland oaks amenities include a community pool and playground. Located just off high house road in cary, this home full of fine details is move-in ready!For more information please call linda trevor at 919-469-6453 or email homes@lindatrevor.com or visit www.Lindatrevor.com today.(Source: zBestListings.com(11) for zBestListings.com on 4/1/2011)

    This property is off market, which means it's not currently listed for sale or rent on Zillow. This may be different from what's available on other websites or public sources.

    Facts & features

    Interior

    Bedrooms & bathrooms
    • Bedrooms: 5
    • Bathrooms: 4.5
    Heating
    • Forced air
    Features
    • Has fireplace: Yes
    Interior area
    • Total interior livable area: 4,340 sqft

    Property

    Parking
    • Parking features: Garage
    Features
    • Exterior features: Wood
    Lot
    • Size: 4,340 sqft
    Details
    • Parcel number: 0754512286

    Construction

    Type & style
    • Home type: SingleFamily
    • Architectural style: Conventional
    Materials
    • Frame
    Condition
    • Year built: 2006

    Community & neighborhood

    Location
    • Region: Cary

    HOA & financial

    HOA
    • Has HOA: Yes
    • HOA fee: $104 monthly

    Price history

    DateEventPrice
    3/31/2011Sold$535,000-13.4%$123/sqft
    Source: Public Record Report a problem
    2/25/2011Sold$618,000+12.4%$142/sqft
    Source: Agent Provided Report a problem
    1/29/2011Listed for sale$550,000-11%$127/sqft
    Source: RE/MAX United #1765047 Report a problem
    12/8/2006Sold$618,000$142/sqft
    Source: Public Record Report a problem

    Public tax history

    YearProperty taxesTax assessment
    2025$8,754 +2.2%$1,018,959
    2024$8,564 +26.4%$1,018,959 +51.2%
    2023$6,774 +3.9%$674,063
    2022$6,521 +2.1%$674,063
    2021$6,390 -0.5%$674,063
    2020$6,424 +1.1%$674,063 +13.9%
    2019$6,354 $591,553
    2018$6,354 +10.9%$591,553
    2017$5,728 +1.5%$591,553
    2016$5,643 -2.6%$591,553 +0.9%
    2015$5,792 +6.1%$586,330
    2014$5,461 $586,330
    2013-- $586,330
    2012-- $586,330
    2011-- $586,330
    2010-- $586,330
    2009-- $586,330
    2008-- --
    2007-- --

    Find assessor info on the county website

    Neighborhood: 27513

    Nearby schools

    GreatSchools rating
    Schools provided by the listing agent
    • Elementary: Wake - Weatherstone
    • Middle: Wake - West Cary
    • High: Wake - Green Hope
    • District: WAKE COUNTY SCHOOLS

    Source: The MLS. This data may not be complete. We recommend contacting the local school district to confirm school assignments for this home.

    Get a cash offer in 3 minutes
    Find out how much your home could sell for in as little as 3 minutes with a no-obligation cash offer.
    Estimated market value
    $1,083,500
    Get a cash offer in 3 minutes
    Find out how much your home could sell for in as little as 3 minutes with a no-obligation cash offer.
    Estimated market value
    $1,083,500