Skip main navigation
Pending
  • Price cut: $6.5K (5/6)
    $519,990

    805 Hyssop Ct, Joppa, MD 21085

    5beds
    2,511sqft
    : 
    Loading
    Get pre-qualified
    Single Family Residence
    Built in 2026
    6,969 Square Feet Lot
    $518,400 Zestimate®
    $207/sqft
    $125/mo HOA

    What's special

    Ample walk-in closetCustomizable flex spaceAbundance of natural lightFour additional large bedroomsCasual dining areaImpressive walk-in corner pantryBright white cabinetry
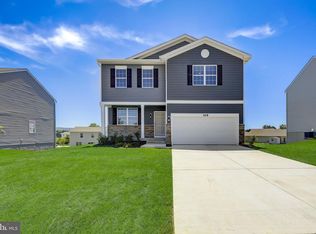
    Enjoy the Amazing Views , in the highly sought after community of Ridgely's Reserve features a Main Level Bedroom and a Loft Space on the 2nd Floor. The Hayden floor plan features 5 bedrooms, 3 bathrooms, a flex room, and a two car garage. Past the foyer is the large, open concept living room that flows nicely into the eat-in kitchen that overlooks the casual dining area and a sliding glass door for easy access to the backyard. Offering an abundance of natural light, the welcoming kitchen comes with bright white cabinetry, a Quartz island with enough room for seating, an impressive walk-in corner pantry and stainless-steel appliances. Upstairs, the owner’s suite is the retreat you have been looking for! The spacious bedroom, ample walk-in closet and oversized owner’s bath with its luxurious shower are all must-see. The entire family will be able to have their own space with the four additional large bedrooms, a loft, , and customizable flex space. The laundry room is centrally located upstairs. This home is also equipped with smart home technology, featuring a keyless entry, Skybell (video doorbell), programmable thermostat to adjust your temperature from your smartphone and much more. Commuting and traveling is made easy with close-proximity to 152 Fallston Area and 95 . This community is just minutes to Wegmans, Festival in Belair and the White Marsh Town Center.
    76 days
    |
    13
    |
    0
    |

    Zillow last checked:

    Listing updated:

    Listed by:

    Justin K Wood 301-701-3700,

    D.R. Horton Realty of Virginia, LLC 3017013700

    Source: Bright MLS,MLS#: MDHR2054646MLS Logo

      Facts & features

      Interior

      Bedrooms & bathrooms
      • Bedrooms: 5
      • Bathrooms: 3
      • Full bathrooms: 3
      • Main level bathrooms: 1
      • Main level bedrooms: 1
      Rooms
      • Room types: Primary Bedroom, Bedroom 2, Bedroom 3, Bedroom 4, Kitchen, Family Room, Foyer, Bedroom 1, Laundry, Loft, Office, Bathroom 1, Bathroom 2, Primary Bathroom
      Primary bedroom
      • Level: Upper
      Bedroom 1
      • Level: Main
      Bedroom 2
      • Level: Upper
      Bedroom 3
      • Level: Upper
      Bedroom 4
      • Level: Upper
      Primary bathroom
      • Level: Upper
      Bathroom 1
      • Level: Main
      Bathroom 2
      • Level: Upper
      Family room
      • Level: Main
      Foyer
      • Level: Main
      Kitchen
      • Level: Main
      Laundry
      • Level: Upper
      Loft
      • Level: Upper
      Office
      • Level: Main
      Heating
      • Heat Pump, Electric
      Cooling
      • Central Air, Electric
      Appliances
      • Included: Microwave, Dishwasher, Disposal, Oven/Range - Electric, Refrigerator, Stainless Steel Appliance(s), Water Heater, Electric Water Heater
      • Laundry: Hookup, Upper Level, Washer/Dryer Hookups Only, Laundry Room
      Features
      • Attic, Open Floorplan, Kitchen Island, Recessed Lighting, Upgraded Countertops, Walk-In Closet(s), Family Room Off Kitchen, Entry Level Bedroom, 9'+ Ceilings, Dry Wall
      • Flooring: Carpet, Ceramic Tile, Vinyl
      • Doors: Sliding Glass
      • Windows: Screens, Window Treatments
      • Has basement: No
      • Has fireplace: No
      Interior area
      • Total structure area: 2,511
      • Total interior livable area: 2,511 sqft
      • Finished area above ground: 2,511
      Video & virtual tour

      Property

      Parking
      • Total spaces: 2
      • Parking features: Garage Faces Front, Garage Door Opener, Attached
      • Attached garage spaces: 2
      Accessibility
      • Accessibility features: None
      Features
      • Levels: Two
      • Stories: 2
      • Pool features: None
      Lot
      • Size: 6,969 Square Feet
      Details
      • Additional structures: Above Grade
      • Parcel number: 1301375466
      • Zoning: RESIDENTIAL
      • Special conditions: Standard

      Construction

      Type & style
      • Home type: SingleFamily
      • Architectural style: Traditional,Colonial
      • Property subtype: Single Family Residence
      Materials
      • Blown-In Insulation, Concrete, Frame, Glass, Stick Built, Stone, Tile, Vinyl Siding
      • Foundation: Slab
      • Roof: Architectural Shingle
      Condition
      • Excellent
      • New construction: Yes
      • Year built: 2026
      Details
      • Builder model: Hayden
      • Builder name: D.R. Horton

      Utilities & green energy

      • Sewer: Public Sewer
      • Water: Public
      • Utilities for property: Electricity Available

      Community & HOA

      Community
      • Security: Smoke Detector(s)
      • Subdivision: Ridgely's Reserve
      HOA
      • Has HOA: Yes
      • HOA fee: $125 monthly
      Location
      • Region: Joppa

      Financial & listing details

      • Price per square foot: $207/sqft
      • Tax assessed value: $526,490
      • Date on market: 5/2/2026
      • Listing agreement: Exclusive Right To Sell
      • Listing terms: Cash,Conventional,FHA,VA Loan
      • Ownership: Fee Simple

        Estimated market value

        $518,400

        $492,000 - $544,000

        $3,322/mo

        Price history

        DateEventPrice
        5/20/2026Pending sale$519,990$207/sqft
        Source: Bright MLS #MDHR2054646 Report a problem
        5/6/2026Price change$519,990-1.2%$207/sqft
        Source: DR Horton Report a problem
        5/2/2026Listed for sale$526,490$210/sqft
        Source: DR Horton Report a problem

        Public tax history

        Tax history is unavailable.

        Monthly payment

        Est. payment

        Payment breakdown

        Explore the cost of this home by adjusting the details. Changes won't be saved.
        All calculations are estimates and provided by Zillow, Inc. for informational purposes only. Actual amounts may vary.
        HOA fees may include property taxes on listings classified as Co-Ops. Contact the listing agent and/or owner for fee details.
        Mortgage interest rates are dependent on a number of factors, including credit score, down payment, and repayment length. Interest rate data provided by Zillow Group Marketplace, Inc. as of 1/1/1970 from various mortgage lenders with which we have lead or other similar arrangements; the Estimated Payment is an average of those rates.
        See how much you could borrow to make a competitive offer.

        Climate risks

        Neighborhood: 21085

        Getting around

        12 / 100
        Car-Dependent
        10 / 100
        Somewhat Bikeable

        Nearby schools

        GreatSchools rating
        Schools provided by the listing agent
        • District: Harford County Public Schools

        Source: Bright MLS. This data may not be complete. We recommend contacting the local school district to confirm school assignments for this home.

        A local agent can set up tours, give advice and negotiate with sellers.

        Browse local experts

        Similar homes