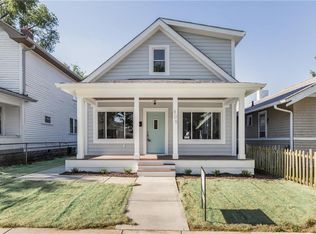
NEW PRICE! With an additional Confirmation Seller is offering a $5,000.00 Concession! From the outside it looks like a cottage home, THEN you walk through the doors! You immediately feel that 'beachy' feeling, with the crisp, clean features, and beautiful hardwood flooring. There are four bedrooms, two and a half bathrooms, and detached two-car finished garage. Originally built in the 1900's, it underwent some remodel in 2004; then a complete main level up rehabilitation in 2017. There is dining area space, with kitchen island eating space. All kitchen appliances new in 2017 and are included. The custom floating shelves, mounted TV and console in the living room are included. Primary Suite on the main level, at the back of the home, features a custom walk-in closet and private full bath. Open, flowing floorplan, makes the main level just perfect for modern living. There are three bedrooms on the upper level, full bath, and wonderful laundry room. Main level has a half bath for guests. The front porch offers a great vantage point for lounging! While the outdoor back deck provides entertaining. Located on Iowa Street in the Bates-Hendricks community, south of downtown Indianapolis. Commute to the airport is a breeze. All this plus a great 2-car detached garage with easy alley access. Partial fencing.
Sold
Zillow last checked:
Listing updated:
Bought with:
Jessica Williams
eXp Realty, LLC
Source: MIBOR as distributed by MLS GRID,MLS#: 21987566
Price history
| Date | Event | Price |
|---|---|---|
| 6/30/2025 | Sold | $385,000-3.1%$177/sqft |
Source:  MIBOR as distributed by MLS GRID #21987566 Report a problem MIBOR as distributed by MLS GRID #21987566 Report a problem | ||
| 6/6/2025 | Pending sale | $397,500$183/sqft |
Source: MIBOR as distributed by MLS GRID #21987566 Report a problem | ||
| 5/2/2025 | Price change | $397,500-6%$183/sqft |
Source: MIBOR as distributed by MLS GRID #21987566 Report a problem | ||
| 3/29/2025 | Price change | $422,805+4.2%$195/sqft |
Source: MIBOR as distributed by MLS GRID #21987566 Report a problem | ||
| 3/6/2025 | Pending sale | $405,950$187/sqft |
Source: MIBOR as distributed by MLS GRID #21987566 Report a problem | ||
| 9/30/2024 | Price change | $405,950-5.2%$187/sqft |
Source: MIBOR as distributed by MLS GRID #21987566 Report a problem | ||
| 6/27/2024 | Listed for sale | $428,000+67.8%$197/sqft |
Source: MIBOR as distributed by MLS GRID #21987566 Report a problem | ||
| 7/31/2017 | Sold | $255,000+264.8%$117/sqft |
Source: Public Record Report a problem | ||
| 10/21/2016 | Listing removed | $69,900$32/sqft |
Source: Red Oak Real Estate Group #21445256 Report a problem | ||
| 10/3/2016 | Price change | $69,900-12.5%$32/sqft |
Source: Red Oak Real Estate Group #21445256 Report a problem | ||
| 9/27/2016 | Price change | $79,900$37/sqft |
Source: Red Oak Real Estate Group #21445256 Report a problem | ||
| 8/25/2016 | Listed for sale | -- |
Source: Auction.com Report a problem | ||
Get a cash offer in 3 minutes
Find out how much your home could sell for in as little as 3 minutes with a no-obligation cash offer.
Estimated market value
$393,700
