Skip main navigation
Sold for $875,000
  • $875,000

    805 Islebay Dr, Apollo Beach, FL 33572

    3beds
    2,827sqft
    Single Family Residence
    Built in 2012
    9,373 Square Feet Lot
    $852,600 Zestimate®
    $310/sqft
    $5,552 Estimated rent

    Home value

    $852,600

    Estimated sales range

    Not available

    $5,552/mo

    Zestimate® history
    Loading
    Loading...

    Owner options

    List your home for rent

    $5,552/mo

    Rent Zestimate®

    Find your next renter with Zillow Rental Manager. Plus, with online applications, you can quickly screen prospective tenants – for free.

    Learn more

    $5,552/mo

    Rent Zestimate®

    Refinance and save

    $5,988/mo

    Est. payment

    Refinancing to a lower rate could help reduce your monthly payments and save thousands over the life of the loan.

    See today's rates

    $5,988/mo

    Est. payment

    Explore your selling options

    Work with a Zillow partner agent

    Leverage their expertise and Zillow's premium Showcase listings to get your home seen by more buyers.

    Get started

    List with your own agent

    Get your home in front of millions of buyers by listing it on Zillow.

    Learn how to do it

    Sell it yourself

    Take full control of how buyers see your home on Zillow by listing For Sale by Owner (FSBO).

    List your home

    What's special

    Sunken gas fire pitImpeccably upgraded single-story homeSaltwater poolUpgraded outdoor kitchenLuxurious coastal livingElegant tray ceilingsBreathtaking sunset views
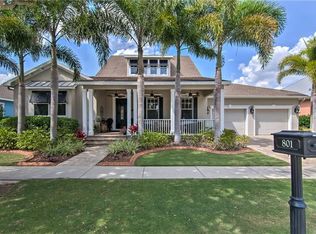
    Must-See Waterfront Luxury Home in MiraBay. Don't miss your chance to own this stunning TURN-KEY waterfront masterpiece in the exclusive gated community of MiraBay! This home remained high and dry, sustaining no damage from either hurricane last year. Located on a quiet cul-de-sac, this impeccably upgraded SINGLE-STORY home offers 2,827 sq. ft. of luxurious coastal living with breathtaking sunset views. While this waterfront lot does not allow for a private dock, you’ll still enjoy serene water views and have the convenience of launching kayaks or stand-up paddle boards with easy access to Tampa Bay! This home has a unique and rare Cardel builder floor plan, featuring three bedrooms plus an office/den (easily converted to a fourth bedroom), 3.5 baths, and a spacious three-car garage with tandem option. Both guest en suites have their own full bathroom and walk-in closet, making it perfect for hosting or families. Step inside and be captivated by the grand 30x19 great room, highlighted by a breathtaking 28-ft vaulted cupola ceiling and engineered white oak flooring throughout. The gourmet kitchen is a chef’s dream, featuring a 12-ft African Dolomite island, soft-close cabinetry, newer stainless steel appliances, a 5-burner gas stove, and double ovens—perfect for entertaining! The primary suite is a true retreat with elegant tray ceilings, wainscoting, a designer feature wall, and custom soft-close storage. Two private guest suites each boast their own full baths and walk-in closets, ensuring comfort for family and guests. Outdoor Entertaining at Its Finest. The backyard is an absolute showstopper! Enjoy the saltwater pool (2019) with a new pump and a re-screened no-see-um lanai. Gather around the sunken gas fire pit with seating and a lighted walkway for magical evenings. The fully fenced backyard features maintenance-free turf, while the upgraded outdoor kitchen includes a built-in gas grill, beverage fridge, drink cooler with a drain, storage, and task lighting—making outdoor entertaining effortless. Some High-End Upgrades Throughout include: Natural gas Generac 24kW whole-house generator, New water heater (2024), water softener, and new HVAC system (2024), Surround sound throughout the home & patio speakers, Samsung LSP9T projector & 100” screen in the living room—perfect for movie nights! Designer feature walls with custom lighting, Upgraded window & door trim, Ring doorbell, and a security system. Live the Ultimate Coastal Lifestyle! MiraBay offers resort-style amenities, including a beach-entry pool with waterslide, lap pool, fitness center, tennis, basketball, pickleball, and kayaking on a 136-acre lagoon with Tampa Bay access. The community also hosts monthly markets, social events, and holiday celebrations. Located just minutes from Tampa, St. Pete, Sarasota, Gulf beaches, and Orlando’s theme parks, this home is truly a rare find! The current homeowner's flood insurance policy is assumable at competitive premium rate! Saving you money!! Schedule your showing today! You have to see this home in person as you will fall in love the moment you walk in! Motivated Sellers - Bring an Offer!

    Zillow last checked:

    Listing updated:

    Listed by:

    Natosha Scungio 561-454-9078,

    54 REALTY LLC 813-435-5411

    Bought with:

    Romana Simplice, 3261747

    ENGEL & VOLKERS ST. PETE

    Source: Stellar MLS,MLS#: TB8334485MLS LogoOriginating MLS: West Pasco

    Facts & features

    Interior

    Bedrooms & bathrooms
    • Bedrooms: 3
    • Bathrooms: 4
    • Full bathrooms: 3
    • 1/2 bathrooms: 1
    Primary bedroom
    • Features: Walk-In Closet(s)
    • Level: First
    • Area: 379.68 Square Feet
    • Dimensions: 16.8x22.6
    Bedroom 2
    • Features: Walk-In Closet(s)
    • Level: First
    • Area: 241.5 Square Feet
    • Dimensions: 16.1x15
    Bedroom 3
    • Features: Walk-In Closet(s)
    • Level: First
    • Area: 237.07 Square Feet
    • Dimensions: 15.7x15.1
    Primary bathroom
    • Level: First
    • Area: 149.94 Square Feet
    • Dimensions: 11.9x12.6
    Bathroom 1
    • Level: First
    • Area: 27.59 Square Feet
    • Dimensions: 5.11x5.4
    Bathroom 2
    • Level: First
    • Area: 65.54 Square Feet
    • Dimensions: 11.3x5.8
    Bathroom 3
    • Level: First
    • Area: 44.39 Square Feet
    • Dimensions: 10.8x4.11
    Dining room
    • Level: First
    • Area: 280.44 Square Feet
    • Dimensions: 12.3x22.8
    Kitchen
    • Level: First
    • Area: 273.13 Square Feet
    • Dimensions: 14.3x19.1
    Laundry
    • Level: First
    • Area: 67.45 Square Feet
    • Dimensions: 9.5x7.1
    Living room
    • Level: First
    • Area: 589.44 Square Feet
    • Dimensions: 19.2x30.7
    Office
    • Level: First
    • Area: 145.2 Square Feet
    • Dimensions: 12.1x12
    Heating
    • Central, Natural Gas, Heat Pump
    Cooling
    • Central Air
    Appliances
    • Included: Oven, Dishwasher, Disposal, Dryer, Freezer, Ice Maker, Microwave, Refrigerator, Washer
    • Laundry: Laundry Room
    Features
    • Ceiling Fan(s), High Ceilings, Thermostat
    • Flooring: Hardwood
    • Doors: Outdoor Grill, Outdoor Kitchen, Sliding Doors
    • Windows: Skylight(s)
    • Has fireplace: No
    Interior area
    • Total structure area: 4,076
    • Total interior livable area: 2,827 sqft

    Property

    Parking
    • Total spaces: 3
    • Parking features: Tandem
    • Attached garage spaces: 3
    Features
    • Levels: One
    • Stories: 1
    • Exterior features: Outdoor Grill, Outdoor Kitchen, Private Mailbox, Rain Gutters
    • Has private pool: Yes
    • Pool features: Heated, In Ground, Lighting
    • Has spa: Yes
    • Spa features: Heated, In Ground
    • Has view: Yes
    • View description: Canal, Gulf/Ocean to Bay
    • Has water view: Yes
    • Water view: Canal,Gulf/Ocean to Bay
    • Waterfront features: Canal Front, Waterfront, Canal - Saltwater, Saltwater Canal Access, Gulf/Ocean Access, Gulf/Ocean to Bay Access, Bridges - No Fixed Bridges, Lift, No Wake Zone, Seawall
    Lot
    • Size: 9,373 Square Feet
    Details
    • Parcel number: U29311971Y00003500009.0
    • Zoning: PD
    • Special conditions: None

    Construction

    Type & style
    • Home type: SingleFamily
    • Property subtype: Single Family Residence
    Materials
    • Stucco, Wood Frame
    • Foundation: Slab
    • Roof: Shingle
    Condition
    • New construction: No
    • Year built: 2012
    Details
    • Builder name: Cardel

    Utilities & green energy

    • Sewer: Public Sewer
    • Water: Public
    • Utilities for property: BB/HS Internet Available, Cable Available, Cable Connected, Electricity Available, Electricity Connected, Sewer Available, Sewer Connected, Water Available, Water Connected

    Community & HOA

    Community
    • Features: Canal Front, Dock, Fishing, Private Boat Ramp, Water Access, Waterfront, Clubhouse, Deed Restrictions, Fitness Center, Gated Community - No Guard, Golf Carts OK, Park, Playground, Pool, Restaurant, Tennis Court(s), Wheelchair Access
    • Pet fee: $0 monthly
    • Subdivision: MIRABAY PH 3B-2
    HOA
    • Has HOA: Yes
    • Amenities included: Basketball Court, Clubhouse, Fitness Center, Gated, Park, Pickleball Court(s), Playground, Pool, Recreation Facilities, Sauna, Security, Tennis Court(s), Wheelchair Access
    • HOA fee: $14 monthly
    • HOA name: FirstService Residential Mirabay/Lesly Candelier
    • HOA phone: 866-378-1099
    Location
    • Region: Apollo Beach

    Financial & listing details

    • Price per square foot: $310/sqft
    • Tax assessed value: $673,212
    • Annual tax amount: $12,555
    • Date on market: 1/9/2025
    • Cumulative days on market: 90 days
    • Listing terms: Cash,Conventional,VA Loan
    • Ownership: Fee Simple
    • Total actual rent: 0
    • Electric utility on property: Yes
    • Road surface type: Asphalt, Paved

    Price history

    DateEventPrice
    6/2/2025Sold$875,000-6.4%$310/sqft
    Source: Stellar MLS #TB8334485 Report a problem
    4/10/2025Pending sale$935,000$331/sqft
    Source: Stellar MLS #TB8334485 Report a problem
    3/21/2025Price change$935,000-2.6%$331/sqft
    Source: Stellar MLS #TB8334485 Report a problem
    2/17/2025Price change$960,000-1.5%$340/sqft
    Source: Stellar MLS #TB8334485 Report a problem
    1/9/2025Listed for sale$975,000+126.7%$345/sqft
    Source: Stellar MLS #TB8334485 Report a problem
    3/13/2014Sold$430,000-3.4%$152/sqft
    Source: Public Record Report a problem
    12/3/2013Price change$445,000-1.1%$157/sqft
    Source: Landmark Realty of Apollo Beach #T2581198 Report a problem
    7/20/2013Listed for sale$450,000+13.4%$159/sqft
    Source: Landmark Realty of Apollo Beach #T2581198 Report a problem
    6/12/2012Sold$396,700-0.8%$140/sqft
    Source: Public Record Report a problem
    4/4/2012Listed for sale$400,000+354.5%$141/sqft
    Source: Landmark Realty of Apollo Beach #T2512874 Report a problem
    12/2/2011Sold$88,000$31/sqft
    Source: Public Record Report a problem

    Public tax history

    YearProperty taxesTax assessment
    2025$13,527 +7.7%$673,212 +64.7%
    2024$12,555 +1.8%$408,672 +3%
    2023$12,327 +2.1%$396,769 +3%
    2022$12,070 +3.6%$385,213 +3%
    2021$11,648 +0.9%$373,993 +1.4%
    2020$11,539 +5.5%$368,829 +2.3%
    2019$10,937 $360,537 +13%
    2018$10,937 +2.5%$319,006 -2.9%
    2017$10,670 +2.6%$328,455 -5%
    2016$10,401 -0.5%$345,883 +0.7%
    2015$10,457 +7.2%$343,479 +6.7%
    2014$9,757 $321,938 +12.7%
    2013$9,757 +61.2%$285,636 +562.5%
    2012$6,051 +11.8%$43,116
    2011$5,413 +8%$43,116
    2010$5,013 -13.3%$43,116 -42.9%
    2009$5,785 -12.3%$75,453 -41.7%
    2008$6,594 -26.5%$129,347 -50.3%
    2007$8,976 -16.3%$260,032 -17.4%
    2006$10,724 +47.7%$314,945 +95%
    2005$7,259 $161,510 +2566.5%
    2004-- $6,057
    Find assessor info on the county website

    Neighborhood: 33572

    Nearby schools

    GreatSchools rating
    Schools provided by the listing agent
    • Elementary: Apollo Beach-HB
    • Middle: Eisenhower-HB
    • High: Lennard-HB

    Source: Stellar MLS. This data may not be complete. We recommend contacting the local school district to confirm school assignments for this home.

    Get a cash offer in 3 minutes
    Find out how much your home could sell for in as little as 3 minutes with a no-obligation cash offer.
    Estimated market value
    $852,600
    Get a cash offer in 3 minutes
    Find out how much your home could sell for in as little as 3 minutes with a no-obligation cash offer.
    Estimated market value
    $852,600