Skip main navigation
Sold for $333,000
  • $333,000

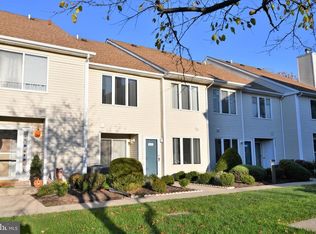
    805 Karens Ct #805, North Wales, PA 19454

    3beds
    1,300sqft
    Townhouse
    Built in 1994
    1,300 Square Feet Lot
    $333,000 Zestimate®
    $256/sqft
    $2,463 Estimated rent

    Home value

    $333,000

    $313,000 - $353,000

    $2,463/mo

    Zestimate® history
    Loading
    Loading...

    Owner options

    List your home for rent

    $2,463/mo

    Rent Zestimate®

    Find your next renter with Zillow Rental Manager. Plus, with online applications, you can quickly screen prospective tenants – for free.

    Learn more

    $2,463/mo

    Rent Zestimate®

    Refinance and save

    $2,162/mo

    Est. payment

    Refinancing to a lower rate could help reduce your monthly payments and save thousands over the life of the loan.

    See today's rates

    $2,162/mo

    Est. payment

    Explore your selling options

    Work with a Zillow partner agent

    Leverage their expertise and Zillow's premium Showcase listings to get your home seen by more buyers.

    Get started

    List with your own agent

    Get your home in front of millions of buyers by listing it on Zillow.

    Learn how to do it

    Sell it yourself

    Take full control of how buyers see your home on Zillow by listing For Sale by Owner (FSBO).

    List your home

    What's special

    Cozy fireplacePrivate patioSpacious second-floor landingConvenient powder roomWelcoming foyerSun-filled primary suiteGenerous workspace
    Back to active- buyer got cold feet. Great second chance for a lucky buyer! 805 Karens Court is a beautifully maintained 3-bedroom, 2.5-bath end-unit townhome in the highly desirable Montgomery Place community of North Wales. Offering the perfect blend of comfort, convenience, and low-maintenance living, this exceptional home has been lovingly cared for and thoughtfully updated. The condo association handles all exterior maintenance, including the roof, allowing you to spend more time enjoying your home and less time worrying about upkeep. The current owners have already taken care of the big-ticket items, including a new HVAC system (2025), hot water heater (2019), newer kitchen appliances, and the washer and dryer are included, making this a truly move-in ready opportunity. Step inside to a welcoming foyer that opens to a spacious living and dining area featuring a cozy fireplace—perfect for relaxing evenings or entertaining family and friends. Sliding glass doors lead to a private patio, complete with 36 W x 60 D x 96 H storage shed. The oversized eat in kitchen offers abundant cabinetry, generous workspace, and an adjacent laundry/storage room. A convenient powder room completes the main level. Upstairs, the sun-filled primary suite is a peaceful retreat with soaring cathedral ceilings, a private bath, a large walk-in closet, and plenty of natural light. Two additional generously sized bedrooms feature custom closet systems and share a well-appointed hall bath. A spacious second-floor landing and abundant storage throughout add to the home's thoughtful design. Located in the award-winning North Penn School District, Montgomery Place is just minutes from shopping, dining, and major routes including 202 and 309, making commuting and everyday errands a breeze. If you've been searching for a home that offers space, updates, convenience, and carefree living, 805 Karens Court is one you won't want to miss. Schedule your showing today and make it yours!

    Zillow last checked:

    Listing updated:

    Listed by:

    Ms. Melinda K Haggerty 610-905-1854,

    Silver Leaf Partners Inc,

    Co-Listing Agent: Brian W Quigley 215-266-4321,

    Silver Leaf Partners Inc

    Bought with:

    Diane Minguez, RS146583A

    RE/MAX Reliance

    Source: Bright MLS,MLS#: PAMC2181920MLS Logo

    Facts & features

    Interior

    Bedrooms & bathrooms
    • Bedrooms: 3
    • Bathrooms: 3
    • Full bathrooms: 2
    • 1/2 bathrooms: 1
    • Main level bathrooms: 1
    Basement
    • Area: 0
    Heating
    • Forced Air, Electric
    Cooling
    • Central Air, Electric
    Appliances
    • Included: Microwave, Dishwasher, Dryer, Washer, Oven/Range - Electric, Refrigerator, Water Heater, Electric Water Heater
    • Laundry: Main Level
    Features
    • Bathroom - Tub Shower, Ceiling Fan(s), Dining Area, Eat-in Kitchen, Primary Bath(s)
    • Flooring: Carpet, Ceramic Tile, Luxury Vinyl
    • Has basement: No
    • Number of fireplaces: 1
    • Fireplace features: Wood Burning
    Interior area
    • Total structure area: 1,300
    • Total interior livable area: 1,300 sqft
    • Finished area above ground: 1,300
    • Finished area below ground: 0

    Property

    Parking
    • Parking features: Lighted, Paved, Parking Lot
    Accessibility
    • Accessibility features: None
    Features
    • Levels: Two
    • Stories: 2
    • Exterior features: Sidewalks
    • Pool features: Community
    Lot
    • Size: 1,300 Square Feet
    Details
    • Additional structures: Above Grade, Below Grade
    • Parcel number: 460001686446
    • Zoning: 1188 RES
    • Zoning description: Condo Townhouse
    • Special conditions: Standard

    Construction

    Type & style
    • Home type: Townhouse
    • Architectural style: Colonial
    • Property subtype: Townhouse
    Materials
    • Frame
    • Foundation: Slab
    • Roof: Architectural Shingle
    Condition
    • Excellent
    • New construction: No
    • Year built: 1994

    Utilities & green energy

    • Electric: 200+ Amp Service
    • Sewer: Public Sewer
    • Water: Public
    • Utilities for property: Underground Utilities, Cable Connected

    Community & HOA

    Community
    • Features: Pool
    • Condo and coop fee: $278 monthly
    • Subdivision: Montgomery Place
    HOA
    • Has HOA: No
    • Amenities included: Pool, Fitness Center
    • Services included: Common Area Maintenance, Maintenance Structure, Maintenance Grounds, Pool(s), Snow Removal, Trash, Road Maintenance
    • HOA name: Montgomery Place
    Location
    • Region: North Wales
    • Municipality: MONTGOMERY TWP

    Financial & listing details

    • Price per square foot: $256/sqft
    • Tax assessed value: $104,190
    • Annual tax amount: $4,401
    • Date on market: 6/17/2026
    • Listing agreement: Exclusive Right To Sell
    • Listing terms: Cash,Conventional,VA Loan
    • Inclusions: Washer, Dryer, , Refrigerator
    • Ownership: Fee Simple

    Price history

    DateEventPrice
    8/18/2026Sold$333,000-2%$256/sqft
    Source: Bright MLS #PAMC2181920 Report a problem
    7/24/2026Pending sale$339,900$261/sqft
    Source: Bright MLS #PAMC2181920 Report a problem
    7/15/2026Contingent$339,900$261/sqft
    Source: Bright MLS #PAMC2181920 Report a problem
    7/5/2026Price change$339,900-1.5%$261/sqft
    Source: Bright MLS #PAMC2181920 Report a problem
    6/30/2026Listed for sale$345,000$265/sqft
    Source: Bright MLS #PAMC2181920 Report a problem
    6/24/2026Contingent$345,000$265/sqft
    Source: Bright MLS #PAMC2181920 Report a problem
    6/17/2026Listed for sale$345,000$265/sqft
    Source: Bright MLS #PAMC2181920 Report a problem

    Public tax history

    Tax history is unavailable.

    Neighborhood: 19454

    Nearby schools

    GreatSchools rating
    Schools provided by the listing agent
    • Elementary: Gwyn-nor
    • Middle: Pennbrook
    • High: North Penn Senior
    • District: North Penn

    Source: Bright MLS. This data may not be complete. We recommend contacting the local school district to confirm school assignments for this home.

    Get a cash offer in 3 minutes
    Find out how much your home could sell for in as little as 3 minutes with a no-obligation cash offer.
    Estimated market value
    $333,000
    Get a cash offer in 3 minutes
    Find out how much your home could sell for in as little as 3 minutes with a no-obligation cash offer.
    Estimated market value
    $333,000