Skip main navigation
Closed
  • $439,000

    805 Karenwald Lane, Schenectady, NY 12309

    4beds
    2,794sqft
    Single Family Residence, Residential
    Built in 1960
    1.29 Acres Lot
    $462,600 Zestimate®
    $157/sqft
    $3,923 Estimated rent

    Home value

    $462,600

    $365,000 - $588,000

    $3,923/mo

    Zestimate® history
    Loading
    Loading...

    Owner options

    List your home for rent

    $3,923/mo

    Rent Zestimate®

    Find your next renter with Zillow Rental Manager. Plus, with online applications, you can quickly screen prospective tenants – for free.

    Learn more

    $3,923/mo

    Rent Zestimate®

    Refinance and save

    $3,145/mo

    Est. payment

    Refinancing to a lower rate could help reduce your monthly payments and save thousands over the life of the loan.

    See today's rates

    $3,145/mo

    Est. payment

    Explore your selling options

    Work with a Zillow partner agent

    Leverage their expertise and Zillow's premium Showcase listings to get your home seen by more buyers.

    Get started

    List with your own agent

    Get your home in front of millions of buyers by listing it on Zillow.

    Learn how to do it

    Sell it yourself

    Take full control of how buyers see your home on Zillow by listing For Sale by Owner (FSBO).

    List your home

    What's special

    Inground poolCozy gas fireplaceGenerously sized bedroomsDouble closetsCedar closetPrivate en-suite bathLarge first-floor primary suite
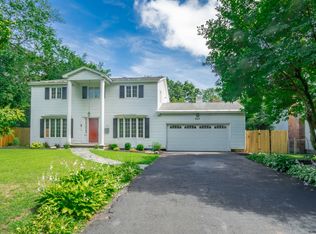
    Welcome to this gracious center hall brick colonial, beautifully updated and full of character. The spacious living room features gleaming hardwood floors, a cozy gas fireplace, and a stunning view of the backyard oasis complete with an inground pool. The large first-floor primary suite offers double closets and a private en-suite bath, perfect for ease and comfort. The kitchen boasts granite countertops, a pantry and convenient access to the rear mudroom, garage, and backyard. Also on the first floor is a flexible space ideal for a home office or den. Upstairs, you'll find three generously sized bedrooms, a full bath with a dedicated laundry area, a cedar closet, and a cozy alcove for a study or hobby area. Also has a Generac generator for peace of mind.

    Zillow last checked:

    Listing updated:

    Listed by:

    Rosemarie Durant 518-368-1444,

    Coldwell Banker Prime Properties

    Bought with:

    Karen Zalewski-Wildzunas, 10401299136

    Berkshire Hathaway Home Services Blake

    Source: Global MLS,MLS#: 202519781MLS Logo

    Facts & features

    Interior

    Bedrooms & bathrooms
    • Bedrooms: 4
    • Bathrooms: 3
    • Full bathrooms: 2
    • 1/2 bathrooms: 1
    Primary bedroom
    • Level: First
    Bedroom
    • Level: Second
    Bedroom
    • Level: Second
    Bedroom
    • Level: Second
    Primary bathroom
    • Level: First
    Half bathroom
    • Level: First
    Full bathroom
    • Level: Second
    Dining room
    • Level: First
    Foyer
    • Level: First
    Kitchen
    • Level: First
    Laundry
    • Level: Second
    Living room
    • Level: First
    Office
    • Level: First
    Other
    • Description: Large Cedar Closet
    • Level: Second
    Other
    • Description: Rec Room
    • Level: Basement
    Heating
    • Baseboard, Hot Water, Natural Gas
    Cooling
    • Attic Fan, Central Air, Whole House Fan
    Appliances
    • Included: Built-In Electric Oven, Cooktop, Dishwasher, Disposal, Double Oven, Refrigerator, Washer/Dryer
    • Laundry: Electric Dryer Hookup, In Bathroom, Upper Level, Washer Hookup
    Features
    • High Speed Internet, Ceiling Fan(s), Walk-In Closet(s), Ceramic Tile Bath, Eat-in Kitchen
    • Flooring: Tile, Hardwood, Linoleum
    • Windows: Curtain Rods, Double Pane Windows
    • Basement: Full
    • Number of fireplaces: 1
    • Fireplace features: Gas, Living Room
    Interior area
    • Total structure area: 2,794
    • Total interior livable area: 2,794 sqft
    • Finished area above ground: 2,794
    • Finished area below ground: 0

    Property

    Parking
    • Total spaces: 6
    • Parking features: Off Street, Attached, Garage Door Opener
    • Garage spaces: 2
    Features
    • Patio & porch: Patio
    • Exterior features: Garden, Lighting
    • Pool features: In Ground, Outdoor Pool
    • Fencing: Back Yard,Chain Link
    Lot
    • Size: 1.29 Acres
    • Features: Level, Private, Garden
    Details
    • Parcel number: 421500 50.4728
    • Special conditions: Standard

    Construction

    Type & style
    • Home type: SingleFamily
    • Architectural style: Colonial
    • Property subtype: Single Family Residence, Residential
    Materials
    • Brick
    • Foundation: Combination
    • Roof: Shingle,Asphalt
    Condition
    • Updated/Remodeled
    • New construction: No
    • Year built: 1960

    Utilities & green energy

    • Electric: Circuit Breakers, Generator
    • Sewer: Public Sewer
    • Water: Public
    • Utilities for property: Cable Available

    Community & HOA

    Community
    • Subdivision: Central Park
    HOA
    • Has HOA: No
    Location
    • Region: Schenectady

    Financial & listing details

    • Price per square foot: $157/sqft
    • Tax assessed value: $464,978
    • Annual tax amount: $12,512
    • Date on market: 8/14/2025

    Price history

    DateEventPrice
    10/16/2025Sold$439,000-0.2%$157/sqft
    Source: Global MLS #202519781 Report a problem
    9/6/2025Pending sale$439,900$157/sqft
    Source: Global MLS #202519781 Report a problem
    8/29/2025Price change$439,900-2.2%$157/sqft
    Source: Global MLS #202519781 Report a problem
    8/14/2025Listed for sale$449,900$161/sqft
    Source: Global MLS #202519781 Report a problem
    7/16/2025Pending sale$449,900$161/sqft
    Source: Global MLS #202519781 Report a problem
    6/18/2025Listed for sale$449,900+12.5%$161/sqft
    Source: Global MLS #202519781 Report a problem
    6/17/2022Sold$399,900$143/sqft
    Source: Global MLS #202217478 Report a problem
    5/16/2022Pending sale$399,900$143/sqft
    Source: Global MLS #202217478 Report a problem
    5/11/2022Listed for sale$399,900$143/sqft
    Source: Global MLS #202217478 Report a problem

    Public tax history

    YearProperty taxesTax assessment
    2025-- $280,800
    2024-- $280,800
    2023-- $280,800
    2022-- $280,800
    2021-- $280,800
    2020-- $280,800
    2019-- $280,800
    2018-- $280,800
    2017$11,730 $280,800
    2016-- $280,800
    2015-- $280,800
    2014-- $280,800
    2013-- $280,800
    2012-- $280,800
    2011-- $280,800
    2010-- $280,800
    2009-- $280,800 +96.4%
    2008-- $143,000
    2007-- $143,000
    2006-- $143,000
    2005-- $143,000
    2004-- $143,000 +11%
    2002-- $128,800
    2001-- $128,800
    2000-- $128,800
    Find assessor info on the county website

    Neighborhood: Union Street

    Nearby schools

    GreatSchools rating
    Schools provided by the listing agent
    • High: Schenectady

    Source: Global MLS. This data may not be complete. We recommend contacting the local school district to confirm school assignments for this home.

    Sell for more on Zillow
    Get a Zillow Showcase℠ listing at no additional cost and you could sell for .
    $462,600
    2% more
    +$9,252
    With Zillow Showcase(estimated)
    $471,852