805 Keble Ln is a charming house in Whitehouse, TX. Built in 2000, this residence has since undergone thoughtful updates, making it an ideal haven for anyone seeking comfort and style. Boasting 1,772 square feet of living space, this one-bedroom, two-bathroom home offers a seamless blend of functionality and modern aesthetics. The kitchen, a vision of convenience, opens up to the dining and living areas, creating an inviting atmosphere perfect for entertaining or cozy nights in. The living area, anchored by a classic brick fireplace, adds warmth and character to the home. The primary suite is a true retreat, complete with a vanity area in the bathroom for personal care, a sitting area for relaxation, and an oversized closet to easily organize your wardrobe. Moreover, it includes a versatile office space with direct access to the back patio and an abundance of storage. Step outside to discover a fully fenced backyard, where privacy meets tranquility. The quaint patio area, shielded by a pergola, offers a delightful outdoor space to unwind or host intimate gatherings. Don't miss out on the opportunity to create lasting memories at 805 Keble Ln, Schedule your showing today!!
Sold
Price Unknown
805 Keble Ln, Whitehouse, TX 75791
1beds
1,772sqft
Single Family Residence
Built in 2000
-- sqft lot
$222,900 Zestimate®
$--/sqft
$1,558 Estimated rent
Home value
$222,900
$205,000 - $241,000
$1,558/mo
Zestimate® history
Owner options
List your home for rent
$1,558/mo
Rent Zestimate®
Find your next renter with Zillow Rental Manager. Plus, with online applications, you can quickly screen prospective tenants – for free.
$1,558/mo
Rent Zestimate®
Refinance and save
Refinancing to a lower rate could help reduce your monthly payments and save thousands over the life of the loan.
Explore your selling options
Work with a Zillow partner agent
Leverage their expertise and Zillow's premium Showcase listings to get your home seen by more buyers.
Get startedList with your own agent
Get your home in front of millions of buyers by listing it on Zillow.
Learn how to do itSell it yourself
Take full control of how buyers see your home on Zillow by listing For Sale by Owner (FSBO).
List your homeWhat's special
Classic brick fireplaceVersatile office spaceDelightful outdoor spaceFully fenced backyardPrivacy meets tranquility
Zillow last checked:
Listing updated:
Listed by:
Pamela Walters 903-581-3900,
The Pamela Walters Group
Bought with:
Kelsey Robertson, TREC# 0663787
Source: GTARMLS,MLS#: 24016806
Facts & features
Interior
Bedrooms & bathrooms
- Bedrooms: 1
- Bathrooms: 2
- Full bathrooms: 2
Rooms
- Room types: 1 Living Area
Primary bedroom
- Features: Sitting Area in Master
Bedroom
- Level: Main
Bathroom
- Features: Shower Only, Tub Only, Walk-In Closet(s), Vinyl Tile, Soaking Tub
Kitchen
- Features: Kitchen/Eating Combo, Breakfast Bar
Heating
- Central/Gas
Cooling
- Central Electric
Appliances
- Included: Disposal, Microwave, Electric Oven, Electric Cooktop, Tankless Gas Water Heater
Features
- Ceiling Fan(s), Pantry, Kitchen Island
- Flooring: Vinyl
- Windows: Blinds
- Has fireplace: Yes
- Fireplace features: Gas Log
Interior area
- Total structure area: 1,772
- Total interior livable area: 1,772 sqft
Property
Parking
- Total spaces: 2
- Parking features: Door w/Opener w/Controls, Garage Faces Front
- Garage spaces: 2
- Has uncovered spaces: Yes
Features
- Levels: One
- Stories: 1
- Patio & porch: Patio Covered, Porch
- Exterior features: Gutter(s)
- Pool features: None
- Fencing: Wood,Chain Link
Lot
- Features: Subdivision Lot
Details
- Additional structures: None
- Parcel number: 157300000400003000
- Special conditions: None,As-Is Condition @ Closing
Construction
Type & style
- Home type: SingleFamily
- Architectural style: Traditional
- Property subtype: Single Family Residence
Materials
- Brick Veneer
- Foundation: Slab
- Roof: Composition
Condition
- Year built: 2000
Utilities & green energy
- Sewer: Public Sewer
- Water: Public, Company: City
Community & HOA
Community
- Security: Security Lights
- Subdivision: Nottingham Forest
Location
- Region: Whitehouse
Financial & listing details
- Tax assessed value: $319,448
- Annual tax amount: $3,317
- Date on market: 9/17/2025
- Listing terms: Conventional,FHA,VA Loan,Must Qualify,Cash
Price history
| Date | Event | Price |
|---|---|---|
| 3/7/2025 | Sold | -- |
Source:  GTARMLS #24016806 Report a problem GTARMLS #24016806 Report a problem | ||
| 1/28/2025 | Pending sale | $265,800$150/sqft |
Source: GTARMLS #24016806 Report a problem | ||
| 12/16/2024 | Listed for sale | $265,800+90%$150/sqft |
Source: GTARMLS #24016806 Report a problem | ||
| 3/1/2017 | Sold | -- |
Source: GTARMLS #10077336 Report a problem | ||
| 2/3/2017 | Listed for sale | $139,900$79/sqft |
Source: Re/Max Professionals #10077336 Report a problem | ||
Public tax history
| Year | Property taxes | Tax assessment |
|---|---|---|
| 2024 | $3,318 +7.5% | $319,448 +34.7% |
| 2023 | $3,087 -15.9% | $237,227 +26.2% |
| 2022 | $3,670 +1.7% | $187,992 +12.9% |
| 2021 | $3,608 +2% | $166,496 +3.7% |
| 2020 | $3,538 +3.4% | $160,510 +5.4% |
| 2019 | $3,420 -20.3% | $152,296 -16.6% |
| 2018 | $4,291 +208% | $182,627 +6.8% |
| 2017 | $1,393 | $171,052 +4.3% |
| 2016 | $1,393 -7.9% | $163,966 +3.4% |
| 2015 | $1,512 | $158,592 |
| 2014 | $1,512 | -- |
| 2013 | $1,512 | -- |
| 2012 | $1,512 | -- |
| 2011 | $1,512 | -- |
| 2010 | -- | $152,570 +0.7% |
| 2009 | -- | $151,500 |
| 2008 | -- | $151,500 +7.3% |
| 2007 | -- | $141,200 +7.6% |
| 2006 | -- | $131,200 -3.6% |
| 2005 | -- | $136,100 |
| 2004 | -- | $136,100 -3.3% |
| 2003 | -- | $140,800 +6.8% |
| 2002 | -- | $131,800 |
| 2001 | -- | $131,800 +485.8% |
| 2000 | -- | $22,500 |
Find assessor info on the county website
Neighborhood: 75791
Nearby homes
- $365,7004 bd3 ba2k sqft807 Keble Ln, Whitehouse, TX 75791Off Market
- $292,600-- bd2 ba1.8k sqft803 Keble Ln, Whitehouse, TX 75791Off Market
- $--4 bd3 ba2k sqft804 Rugby, Whitehouse, TX 75791Sold
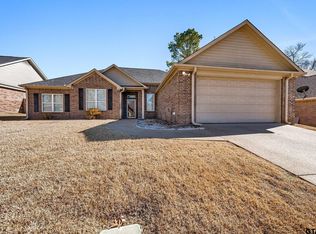
- $--4 bd2 ba2k sqft802 Rugby, Whitehouse, TX 75791Sold
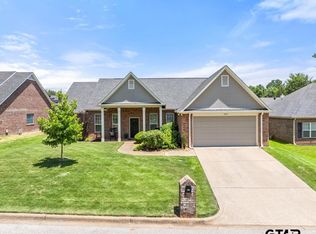
- $312,9004 bd3 ba2k sqft806 Rugby, Whitehouse, TX 75791Off Market
- $380,7004 bd2 ba1.9k sqft801 Keble Ln, Whitehouse, TX 75791Off Market
- $307,5004 bd2 ba2.1k sqft809 Keble Ln, Whitehouse, TX 75791Off Market
- $--3 bd2 ba1.8k sqft804 Keble Ln, Whitehouse, TX 75791Sold
Nearby schools
GreatSchools rating
- 10/10Gus Winston Cain Elementary SchoolGrades: PK-5Distance: 0.1 mi
- 9/10Whitehouse Junior High SchoolGrades: 6-8Distance: 1 mi
- 7/10Whitehouse High SchoolGrades: 9-12Distance: 1.4 mi
Schools provided by the listing agent
- Elementary: Whitehouse - Cain
- Middle: Whitehouse
- High: Whitehouse
Source: GTARMLS. This data may not be complete. We recommend contacting the local school district to confirm school assignments for this home.
Sell for more on Zillow
Get a Zillow Showcase℠ listing at no additional cost and you could sell for .
$222,900
2% more
+$4,458
With Zillow Showcase(estimated)
$227,358
- Texas
- Smith County
- Whitehouse
- 75791
- 805 Keble Ln
Nearby cities
Nearby zip codes
Other Whitehouse Topics
