Skip main navigation
Off market
  • $871,300

    805 Kentfield Ct, Shingle Springs, CA 95682

    5beds
    3,596sqft
    1 House on Lot
    Built in 2000
    0.3 Acres Lot
    $871,300 Zestimate®
    $242/sqft
    $4,009 Estimated rent

    Home value

    $871,300

    $828,000 - $924,000

    $4,009/mo

    Zestimate® history
    Loading
    Loading...

    Owner options

    List your home for rent

    $4,009/mo

    Rent Zestimate®

    Find your next renter with Zillow Rental Manager. Plus, with online applications, you can quickly screen prospective tenants – for free.

    Learn more

    $4,009/mo

    Rent Zestimate®

    Refinance and save

    $5,438/mo

    Est. payment

    Refinancing to a lower rate could help reduce your monthly payments and save thousands over the life of the loan.

    See today's rates

    $5,438/mo

    Est. payment

    Explore your selling options

    Work with a Zillow partner agent

    Leverage their expertise and Zillow's premium Showcase listings to get your home seen by more buyers.

    Get started

    List with your own agent

    Get your home in front of millions of buyers by listing it on Zillow.

    Learn how to do it

    Sell it yourself

    Take full control of how buyers see your home on Zillow by listing For Sale by Owner (FSBO).

    List your home

    What's special

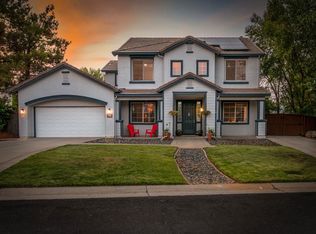
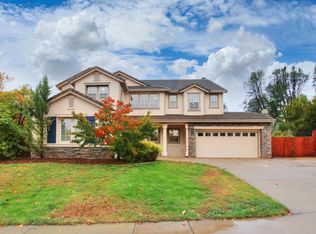
    Excellent curb appeal and immaculate landscaping greet you at this beautiful 5bd/3ba home. Step through the gorgeous custom front door into stately entry. Gourmet kitchen showcases, large island sink, granite counters, built in stainless steel appliances, butler's pantry, and backyard access. Primary bedroom suite showcases walk in closet, jetted tub, separate shower, dual sinks, and more. Large living/dining room perfect for entertaining. Family room features fireplace and beautiful built in entertainment center. Large bonus room perfect for office, or game room. Stunning landscaping in the fenced backyard includes, pergola covered patio, lush lawn, and tall trees providing both privacy and shade. Located in upscale neighborhood convenient to shopping, dining, local schools, and more. Easy access to Hwy 50 for a quick commute, or visiting nearby Applehill, Folsom Lake, American River, South Lake Tahoe, and more

    This property is off market, which means it's not currently listed for sale or rent on Zillow. This may be different from what's available on other websites or public sources.
    Facts & features

    Interior

    Bedrooms & bathrooms
    • Bedrooms: 5
    • Bathrooms: 3
    • Full bathrooms: 3
    Heating
    • Forced air, Propane / Butane
    Cooling
    • Central
    Appliances
    • Included: Dishwasher, Garbage disposal, Trash compactor
    • Laundry: Sink, cabinets, Inside Room
    Features
    • Ceiling Fan(s), Bonus Room, Master Suite, Separate Family Room, Downstairs Bedroom, Great Room Concept
    • Flooring: Tile, Carpet
    • Has fireplace: Yes
    • Fireplace features: Wood Burning, Family Room
    Interior area
    • Total interior livable area: 3,596 sqft

    Property

    Parking
    • Total spaces: 3
    Accessibility
    • Accessibility features: Other-Rmks
    Features
    • Patio & porch: Front Porch, Patio Uncovered
    • Exterior features: Stucco, Wood
    • Fencing: Chain Link, Back Yard
    Lot
    • Size: 0.30 Acres
    • Features: Level, Cul-de-Sac, Street Lights, Many Trees, Back Yard, Front Yard, Shape Regular, Snow Line Below, Sprinkler Auto F&R, Public Trans Nearby, Curbs/Gutters
    Details
    • Parcel number: 083570004000
    • Zoning: RES

    Construction

    Type & style
    • Home type: SingleFamily
    • Architectural style: Traditional
    • Property subtype: 1 House on Lot
    Materials
    • Roof: Tile
    Condition
    • Year built: 2000

    Utilities & green energy

    • Electric: 220 Volts, 220 Volts in Laundry, 220 Volts in Kitchen
    • Sewer: In & Connected, Sewer Connected&Paid
    • Water: Public District, Meter on Site
    • Utilities for property: Cable Available, Propane Tank Leased
    Green energy
    • Energy efficient items: Dual Pane Full

    Community & neighborhood

    Location
    • Region: Shingle Springs

    Other

    Other facts
    • ViewYN: true
    • Flooring: Carpet, Tile
    • RoadSurfaceType: Paved
    • Zoning: RES
    • Roof: Tile
    • Appliances: Dishwasher, Disposal, Gas Cooktop, Trash Compactor, Microwave, Gas Water Heater, Range Hood, Built-In Electric Oven, Gas Plumbed
    • FireplaceYN: true
    • Heating: Propane, Central
    • InteriorFeatures: Ceiling Fan(s), Bonus Room, Master Suite, Separate Family Room, Downstairs Bedroom, Great Room Concept
    • GarageYN: true
    • HeatingYN: true
    • Utilities: Cable Available, Propane Tank Leased
    • CoolingYN: true
    • FireplaceFeatures: Wood Burning, Family Room
    • FoundationDetails: Slab
    • FireplacesTotal: 1
    • Electric: 220 Volts, 220 Volts in Laundry, 220 Volts in Kitchen
    • ConstructionMaterials: Frame, Stucco, Wood
    • LotFeatures: Level, Cul-de-Sac, Street Lights, Many Trees, Back Yard, Front Yard, Shape Regular, Snow Line Below, Sprinkler Auto F&R, Public Trans Nearby, Curbs/Gutters
    • ArchitecturalStyle: Traditional
    • ElectricOnPropertyYN: True
    • Fencing: Chain Link, Back Yard
    • CoveredSpaces: 3
    • Cooling: Central Air
    • ParkingFeatures: Garage Door Opener, Workshop in Garage, Garage Faces Front
    • RoomKitchenFeatures: Granite Counters, Kitchen Island, Kitchen/Family Combo, Pantry Closet
    • RoomMasterBathroomFeatures: Double Vanity, Walk-In Closet(s), Tub, Tile, Shower Stall(s)
    • LaundryFeatures: Sink, cabinets, Inside Room
    • PatioAndPorchFeatures: Front Porch, Patio Uncovered
    • RoomDiningRoomFeatures: Breakfast Nook, Dining Bar, Dining/Living Combo, Dining/Family Combo
    • BedroomsPossible: 0.00
    • RoomBathroomFeatures: Tub w/Shower Over, Double Sinks, Tile, Window
    • View: View Special
    • WaterSource: Public District, Meter on Site
    • AccessibilityFeatures: Other-Rmks
    • LivingAreaSource: Assessor/Auto-Fill
    • Sewer: In & Connected, Sewer Connected&Paid
    • MlsStatus: Pending Sale
    • PropertySubType: 1 House on Lot
    • StructureType: Semi-Custom
    • GreenEnergyEfficient: Dual Pane Full
    • Road surface type: Paved

    Price history

    DateEventPrice
    12/4/2020Sold$670,000-3.6%$186/sqft
    Source: MetroList Services of CA #20038020 Report a problem
    11/10/2020Pending sale$695,000$193/sqft
    Source: Lyon Real Estate #20038020 Report a problem
    10/29/2020Price change$695,000-2.8%$193/sqft
    Source: Lyon Real Estate #20038020 Report a problem
    10/17/2020Pending sale$715,000$199/sqft
    Source: Lyon Real Estate #20038020 Report a problem
    10/10/2020Price change$715,000-4.7%$199/sqft
    Source: Lyon Real Estate #20038020 Report a problem
    8/19/2020Price change$749,900-3.9%$209/sqft
    Source: Lyon Real Estate #20038020 Report a problem
    7/19/2020Price change$780,000-4.9%$217/sqft
    Source: Lyon Real Estate #20038020 Report a problem
    7/2/2020Listed for sale$820,000+58.3%$228/sqft
    Source: Lyon RE Cameron Park #20038020 Report a problem
    7/15/2002Sold$518,000$144/sqft
    Source: Public Record Report a problem

    Public tax history

    YearProperty taxesTax assessment
    2025$8,337 +2.1%$725,228 +2%
    2024$8,164 +1.7%$711,009 +2%
    2023$8,025 +1.3%$697,068 +2%
    2022$7,924 +0.9%$683,400 +2%
    2021$7,851 +3.8%$670,000 +3.5%
    2020$7,566 -0.2%$647,500
    2019$7,582 +0.9%$647,500
    2018$7,518 +10.2%$647,500 +11.2%
    2017$6,823 +11.3%$582,500 +13.3%
    2016$6,129 +7.5%$514,000 +2.9%
    2015$5,700 $499,500 +5.2%
    2014$5,700 $475,000
    2013-- $475,000
    2012-- $475,000
    2011-- $475,000 -18.3%
    2010-- $581,202 -0.2%
    2009-- $582,585 +2%
    2008-- $571,163 +2%
    2007-- $559,965 +2%
    2006-- $548,986 +2%
    2005-- $538,222 +2%
    2004-- $527,670 +1.9%
    2003-- $518,000

    Find assessor info on the county website

    Neighborhood: Cameron Park

    Nearby schools

    GreatSchools rating
    Get a cash offer in 3 minutes
    Find out how much your home could sell for in as little as 3 minutes with a no-obligation cash offer.
    Estimated market value
    $871,300
    Get a cash offer in 3 minutes
    Find out how much your home could sell for in as little as 3 minutes with a no-obligation cash offer.
    Estimated market value
    $871,300