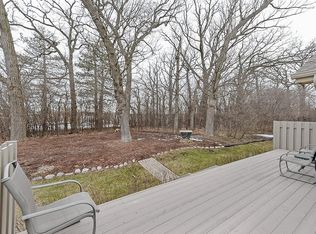
Perfect For Nature Lovers! Fabulously Upgraded, Low Maintenance 1/2 Duplex With All The Bells And Whistles! QUIET, PRIVATE ROAD WITH NO THROUGH TRAFFIC, Really Nice Cul De Sac, And Amazing HUGE Wooded Back Yard(yes, you own the land here!) Graced W/ Majestic Tall Oak Trees (Hence The Name Of The Subdivision!). TWO Master Bedrooms With En Suites, Plus A Loft. All new or newer lighting, newer luxury vinyl plank throughout first floor. Full Unfinished Basement With High Ceilings. Newer Carpeting, New hot water heater, REMODELED BATHS And Fantastic Kitchen With 42' Cabinets, granite, top of the line SS appliances, new backsplash & remodeled w/ a cut-out to the DR. Spacious Loft Has Two Skylights And Opens To TWO STORY living room Below! Huge Dining Room. Quality Brick and Vinyl Exterior, Concrete Driveway. Enjoy The Privacy And Abundant Wildlife From Your Beautiful SCREENED IN PORCH. Private Lot Backs To Conservancy. Rare Opportunity In This Desirable Lovely, SMALL Community Of Only 8 Homes! Convenient Location Close To Parks, Schools, Town, Metra Stations, Randall Road Corridor, And Interstate 90 For Easy Commutes.
Closed
$355,000
805 Kimberly Ln, Crystal Lake, IL 60014
2beds
1,949sqft
Duplex, Single Family Residence
Built in 2003
-- sqft lot
$377,400 Zestimate®
$182/sqft
$2,319 Estimated rent
Home value
$377,400
$347,000 - $411,000
$2,319/mo
Zestimate® history
Owner options
List your home for rent
$2,319/mo
Rent Zestimate®
Find your next renter with Zillow Rental Manager. Plus, with online applications, you can quickly screen prospective tenants – for free.
$2,319/mo
Rent Zestimate®
Refinance and save
$2,898/mo
Est. payment
Refinancing to a lower rate could help reduce your monthly payments and save thousands over the life of the loan.
$2,898/mo
Est. payment
Explore your selling options
Work with a Zillow partner agent
Leverage their expertise and Zillow's premium Showcase listings to get your home seen by more buyers.
Get startedList with your own agent
Get your home in front of millions of buyers by listing it on Zillow.
Learn how to do itSell it yourself
Take full control of how buyers see your home on Zillow by listing For Sale by Owner (FSBO).
List your homeWhat's special
Private roadTwo master bedroomsMajestic tall oak treesEn suitesPrivate lotBrick and vinyl exteriorCul de sac
Zillow last checked:
Listing updated:
Listed by:
Jeanna Godsted, CSC 815-382-1702,
Baird & Warner
Bought with:
Michelle Gassensmith
Real Broker, LLC
Source: MRED as distributed by MLS GRID,MLS#: 12290466
Facts & features
Interior
Bedrooms & bathrooms
- Bedrooms: 2
- Bathrooms: 3
- Full bathrooms: 2
- 1/2 bathrooms: 1
Rooms
- Room types: Loft, Screened Porch, Foyer
Primary bedroom
- Features: Flooring (Carpet), Window Treatments (Blinds, Curtains/Drapes), Bathroom (Full, Tub & Separate Shwr)
- Level: Second
- Area: 228 Square Feet
- Dimensions: 19X12
Bedroom 2
- Features: Flooring (Carpet), Window Treatments (All)
- Level: Second
- Area: 240 Square Feet
- Dimensions: 16X15
Dining room
- Features: Flooring (Vinyl), Window Treatments (Blinds, Curtains/Drapes)
- Level: Main
- Area: 120 Square Feet
- Dimensions: 12X10
Family room
- Features: Flooring (Vinyl)
- Level: Main
- Area: 156 Square Feet
- Dimensions: 12X13
Foyer
- Features: Flooring (Vinyl)
- Level: Lower
- Area: 126 Square Feet
- Dimensions: 9X14
Foyer
- Features: Flooring (Vinyl)
- Level: Main
- Area: 126 Square Feet
- Dimensions: 9X14
Kitchen
- Features: Kitchen (Eating Area-Table Space, Granite Counters, Updated Kitchen), Flooring (Vinyl), Window Treatments (Blinds, Curtains/Drapes)
- Level: Main
- Area: 162 Square Feet
- Dimensions: 18X9
Laundry
- Features: Flooring (Ceramic Tile)
- Level: Main
- Area: 63 Square Feet
- Dimensions: 7X9
Living room
- Features: Flooring (Vinyl), Window Treatments (Blinds, Curtains/Drapes)
- Level: Main
- Area: 228 Square Feet
- Dimensions: 19X12
Loft
- Features: Flooring (Carpet), Window Treatments (Skylight(s))
- Level: Second
- Area: 144 Square Feet
- Dimensions: 16X9
Screened porch
- Features: Flooring (Ceramic Tile)
- Level: Main
- Area: 120 Square Feet
- Dimensions: 12X10
Heating
- Natural Gas, Forced Air
Cooling
- Central Air
Appliances
- Included: Range, Microwave, Dishwasher, Refrigerator, Washer, Dryer
- Laundry: Main Level
Features
- Cathedral Ceiling(s)
- Flooring: Hardwood
- Windows: Skylight(s)
- Basement: Unfinished,Full
- Number of fireplaces: 1
- Fireplace features: Gas Log, Gas Starter, Living Room
Interior area
- Total structure area: 0
- Total interior livable area: 1,949 sqft
Property
Parking
- Total spaces: 2
- Parking features: Concrete, Garage Door Opener, On Site, Garage Owned, Attached, Garage
- Attached garage spaces: 2
- Has uncovered spaces: Yes
Accessibility
- Accessibility features: No Disability Access
Features
- Patio & porch: Deck, Screened
Lot
- Dimensions: 37.5X167X37.5X163
- Features: Common Grounds, Cul-De-Sac, Landscaped, Wooded
Details
- Parcel number: 1812400017
- Special conditions: None
Construction
Type & style
- Home type: MultiFamily
- Property subtype: Duplex, Single Family Residence
Materials
- Vinyl Siding, Brick
- Foundation: Concrete Perimeter
- Roof: Asphalt
Condition
- New construction: No
- Year built: 2003
Utilities & green energy
- Electric: 150 Amp Service
- Sewer: Public Sewer
- Water: Public
Community & HOA
HOA
- Has HOA: Yes
- Services included: Insurance, Exterior Maintenance, Lawn Care, Snow Removal
- HOA fee: $300 monthly
Location
- Region: Crystal Lake
Financial & listing details
- Price per square foot: $182/sqft
- Tax assessed value: $332,829
- Date on market: 2/22/2025
- Listing terms: Conventional
- Ownership: Fee Simple w/ HO Assn.
Price history
| Date | Event | Price |
|---|---|---|
| 5/13/2025 | Sold | $355,000-2.7%$182/sqft |
Source:  MRED as distributed by MLS GRID #12290466 Report a problem MRED as distributed by MLS GRID #12290466 Report a problem | ||
| 4/3/2025 | Contingent | $365,000$187/sqft |
Source: MRED as distributed by MLS GRID #12290466 Report a problem | ||
| 3/20/2025 | Listed for sale | $365,000$187/sqft |
Source: MRED as distributed by MLS GRID #12290466 Report a problem | ||
| 2/27/2025 | Contingent | $365,000$187/sqft |
Source: MRED as distributed by MLS GRID #12290466 Report a problem | ||
| 2/22/2025 | Listed for sale | $365,000+82.5%$187/sqft |
Source: MRED as distributed by MLS GRID #12290466 Report a problem | ||
| 11/30/2015 | Sold | $200,000-17.8%$103/sqft |
Source: Public Record Report a problem | ||
| 10/22/2003 | Sold | $243,196$125/sqft |
Source: Public Record Report a problem | ||
Public tax history
| Year | Property taxes | Tax assessment |
|---|---|---|
| 2024 | -- | $110,943 +11.3% |
| 2023 | -- | $99,662 +9.8% |
| 2022 | $7,481 | $90,750 +6.2% |
| 2021 | -- | $85,468 +2.7% |
| 2020 | $4,308 | $83,188 +2.6% |
| 2019 | -- | $81,064 +5.8% |
| 2018 | $6,618 +1.1% | $76,601 +6.1% |
| 2017 | $6,547 -2.5% | $72,190 +5.2% |
| 2016 | $6,718 | $68,635 +14.6% |
| 2013 | $6,718 | $59,913 -25.4% |
| 2011 | -- | $80,327 +5.3% |
| 2010 | -- | $76,277 -18.7% |
| 2009 | -- | $93,788 |
| 2008 | -- | $93,788 +9.7% |
| 2006 | -- | $85,468 +4.8% |
| 2005 | $5,536 +2.2% | $81,530 +4.6% |
| 2004 | $5,417 +1625% | $77,908 +1766.1% |
| 2003 | $314 | $4,175 |
Find assessor info on the county website
Neighborhood: 60014
Nearby homes
- $363,7002 bd3 ba1.9k sqft809 Kimberly Ln, Crystal Lake, IL 60014Off Market
- $432,100-- bd-- ba1.9k sqft801 Kimberly Ln, Crystal Lake, IL 60014Off Market
- $337,9002 bd3 ba1.9k sqft809 Kimberly Ln #809, Crystal Lake, IL 60014Off Market
- $416,1002 bd2 ba1.9k sqft813 Kimberly Ln, Crystal Lake, IL 60014Off Market
- $383,5002 bd3 ba1.9k sqft817 Kimberly Ln, Crystal Lake, IL 60014Off Market
- $350,0002 bd3 ba2.9k sqft821 Kimberly Ln, Crystal Lake, IL 60014Sold
- $437,8004 bd3 ba2.3k sqft1100 Cedar Crest Dr, Crystal Lake, IL 60014Off Market
- $366,0002 bd2 ba1.9k sqft825 Kimberly Ln, Crystal Lake, IL 60014Off Market
Nearby schools
GreatSchools rating
- 7/10Woods Creek Elementary SchoolGrades: K-5Distance: 1.3 mi
- 5/10Lundahl Middle SchoolGrades: 6-8Distance: 1.2 mi
- 8/10Crystal Lake South High SchoolGrades: 9-12Distance: 1.3 mi
Schools provided by the listing agent
- High: Crystal Lake South High School
- District: 47
Source: MRED as distributed by MLS GRID. This data may not be complete. We recommend contacting the local school district to confirm school assignments for this home.
Get a cash offer in 3 minutes
Find out how much your home could sell for in as little as 3 minutes with a no-obligation cash offer.
Estimated market value
$377,400
Get a cash offer in 3 minutes
Find out how much your home could sell for in as little as 3 minutes with a no-obligation cash offer.
Estimated market value
$377,400
- Illinois
- McHenry County
- Crystal Lake
- 60014
- 805 Kimberly Ln
Nearby cities
Nearby zip codes
Other Crystal Lake Topics
