Can you believe the price of this house? This home offers so much! If you love fishing and/or boating, you’re just minutes from the marina that’s located between the ICW and the ocean. You can store your boat in dry dock and be on the water within minutes! If you’re a golfer, there’s a golf course directly behind your screened-in rear porch. If you are a runner or just want to walk the dog, there are multiple trails throughout the neighborhood. If you’re looking for peace and quiet on the island, you definitely want to check out this home. Bring your friends and neighbors, and while you’re here, feel free to snack on the goodies and sign up for a chance to win a free gift card. This home sits adjacent to the 17th Green of THE KING AND PRINCE GOLF COURSE, which is under total reconstruction. Once this renovation is complete, the value of this home with this expansive view could skyrocket! Welcome to Hampton Plantation—an elegant retreat ideally suited for those ready to embrace a relaxed island lifestyle. Designed with refined comfort and easy living in mind, this beautifully appointed patio home offers the blend of luxury, convenience, and serenity for your next chapter.Nestled within a prestigious gated golf-course community, the residence provides effortless access to the King and Prince Golf Course, with the golf cart trail just outside your door. You’re also just a short ride from the clubhouse restaurant, making relaxed lunches, social evenings, or sunset dinners wonderfully convenient.Inside, the home lives spaciously while offering minimal exterior upkeep—perfect for a lock-and-leave, worry-free lifestyle. The expansive primary suite serves as a serene sanctuary with breathtaking views of the course and direct access to the large screened-in porch, shared with the living room, creating an inviting space to unwind with a book, entertain friends, or enjoy gentle coastal breezes year-round.The two upstairs bedrooms offer excellent comfort for visiting family or guests, while the versatile room over the garage is ideal for a media room, home office, or hobby retreat. The kitchen provides its own exterior door leading to a private deck, perfect for morning coffee, grilling, or easy outdoor dining.Best of all, you’re just minutes from the beaches and all the perks that renowned St. Simons Island has to offer—boutique shopping, world-class dining, scenic walking and biking paths, and endless opportunities to enjoy the vibrant coastal lifestyle.This luxury patio home features: 3 bedrooms; 2.5 bathrooms; a large screened-in porch with access from both the primary bedroom and living room; an exterior kitchen door leading to a private deck; a bonus room over the garage; minimal-maintenance exterior; golf-course views and direct trail access; proximity to the clubhouse restaurant;minutes to St. Simons Island beaches and attractions; AND a full-service marina located just outside of the rear gate! WHEW!Experience effortless elegance and authentic island living—your perfect, maintenance-free retirement awaits. This home offers a lot of living space for the money!
Sold for $580,000
$580,000
805 Kings Grant, Saint Simons Island, GA 31522
3beds
2,622sqft
Single Family Residence
Built in 1997
5,662 Square Feet Lot
$583,700 Zestimate®
$221/sqft
$4,041 Estimated rent
Home value
$583,700
$514,000 - $665,000
$4,041/mo
Zestimate® history
Owner options
List your home for rent
$4,041/mo
Rent Zestimate®
Find your next renter with Zillow Rental Manager. Plus, with online applications, you can quickly screen prospective tenants – for free.
$4,041/mo
Rent Zestimate®
Refinance and save
$3,613/mo
Est. payment
Refinancing to a lower rate could help reduce your monthly payments and save thousands over the life of the loan.
$3,613/mo
Est. payment
Explore your selling options
Work with a Zillow partner agent
Leverage their expertise and Zillow's premium Showcase listings to get your home seen by more buyers.
Get startedList with your own agent
Get your home in front of millions of buyers by listing it on Zillow.
Learn how to do itSell it yourself
Take full control of how buyers see your home on Zillow by listing For Sale by Owner (FSBO).
List your homeWhat's special
Prestigious gated golf-course communityMinimal exterior upkeepLarge screened-in porch
Zillow last checked:
Listing updated:
Listed by:
Sally Hardman 912-230-0695,
eXp Realty, LLC
Bought with:
Emily Hall, 422915
Keller Williams Realty Golden Isles
Source: Scout MLS,MLS#: 1658234
Facts & features
Interior
Bedrooms & bathrooms
- Bedrooms: 3
- Bathrooms: 3
- Full bathrooms: 2
- 1/2 bathrooms: 1
Features
- Has basement: No
Interior area
- Total interior livable area: 2,622 sqft
Property
Parking
- Parking features: Garage
- Has garage: Yes
Features
- Has private pool: Yes
Lot
- Size: 5,662 Square Feet
Details
- Parcel number: 0410117
Construction
Type & style
- Home type: SingleFamily
- Property subtype: Single Family Residence
Condition
- Year built: 1997
Details
- Warranty included: Yes
Community & HOA
Community
- Subdivision: Hampton Plantation
Location
- Region: Saint Simons Island
Financial & listing details
- Price per square foot: $221/sqft
- Tax assessed value: $476,400
- Annual tax amount: $2,937
- Date on market: 11/26/2025
Price history
| Date | Event | Price |
|---|---|---|
| 6/29/2026 | Sold | $580,000-1.5%$221/sqft |
Source: Scout MLS #1658234 Report a problem | ||
| 5/31/2026 | Pending sale | $589,000$225/sqft |
Source: Scout MLS #1658234 Report a problem | ||
| 5/13/2026 | Price change | $589,000-1.8%$225/sqft |
Source: Scout MLS #1658234 Report a problem | ||
| 4/28/2026 | Price change | $599,900-1.6%$229/sqft |
Source: Scout MLS #1658234 Report a problem | ||
| 3/25/2026 | Price change | $609,900-1.6%$233/sqft |
Source: Scout MLS #1658234 Report a problem | ||
| 2/20/2026 | Price change | $619,900-1.6%$236/sqft |
Source: Scout MLS #1658234 Report a problem | ||
| 1/30/2026 | Price change | $629,900-1.6%$240/sqft |
Source: Scout MLS #1658234 Report a problem | ||
| 1/7/2026 | Price change | $640,000+1.6%$244/sqft |
Source: Scout MLS #1658234 Report a problem | ||
| 1/6/2026 | Price change | $630,000-1.6%$240/sqft |
Source: Scout MLS #1658234 Report a problem | ||
| 11/27/2025 | Listed for sale | $640,000+11.3%$244/sqft |
Source: Scout MLS #1658234 Report a problem | ||
| 8/18/2025 | Sold | $575,000$219/sqft |
Source: Public Record Report a problem | ||
Public tax history
| Year | Property taxes | Tax assessment |
|---|---|---|
| 2025 | $2,937 +0.9% | $190,560 +17.2% |
| 2024 | $2,911 +12.5% | $162,560 |
| 2023 | $2,589 -14.6% | $162,560 +6.6% |
| 2022 | $3,030 -2.9% | $152,560 +23.2% |
| 2021 | $3,121 | $123,840 |
| 2020 | -- | $123,840 +7% |
| 2019 | $3,489 +10.9% | $115,760 |
| 2018 | $3,147 | $115,760 |
| 2017 | $3,147 | $115,760 |
| 2016 | $3,147 +8.4% | $115,760 +8.1% |
| 2015 | $2,903 +15.5% | $107,080 +8.1% |
| 2014 | $2,513 | $99,080 |
| 2013 | -- | -- |
| 2012 | -- | -- |
| 2011 | -- | -- |
| 2010 | -- | -- |
Find assessor info on the county website
Neighborhood: 31522
Nearby homes
- $615,6003 bd2 ba2.1k sqft804 Kings Grant, Saint Simons Island, GA 31522Off Market
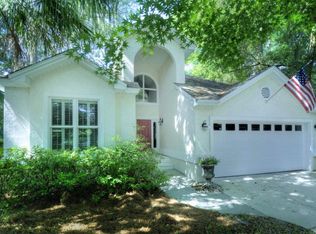
- $554,7004 bd2 ba2k sqft806 Kings Grant St, Saint Simons Island, GA 31522Sold
- $622,1003 bd3 ba2.2k sqft806 Kings Grant, St Simons Island, GA 31522Off Market
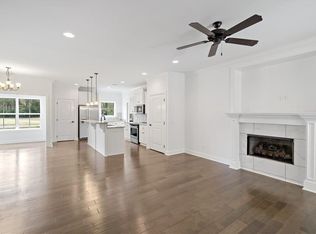
- $675,3004 bd4 ba2.4k sqft803 Kings Grant St, Saint Simons Island, GA 31522Off Market
- $552,0003 bd3 ba2k sqft807 Kings Grant, Saint Simons Island, GA 31522Off Market
- $50,0004 bd4 ba2.4k sqft803 Kings Grant, St Simons Island, GA 31522Off Market
- $633,4003 bd3 ba2.2k sqft802 Kings Grant, Saint Simons Island, GA 31522Off Market
- $834,6005,662 sqft808 Kings Grant, Saint Simons Island, GA 31522Off Market
Nearby schools
GreatSchools rating
- 9/10Oglethorpe Point Elementary SchoolGrades: PK-5Distance: 4.9 mi
- 6/10Glynn Middle SchoolGrades: 6-8Distance: 12.7 mi
- 10/10Glynn AcademyGrades: 9-12Distance: 12.7 mi
Schools provided by the listing agent
- Elementary: Oglethorpe
- Middle: Glynn Middle School
- High: Glynn Academy
Source: Scout MLS. This data may not be complete. We recommend contacting the local school district to confirm school assignments for this home.
Sell for more on Zillow
Get a Zillow Showcase℠ listing at no additional cost and you could sell for .
$583,700
2% more
+$11,674
With Zillow Showcase(estimated)
$595,374
Sell for more on Zillow
Get a Zillow Showcase℠ listing at no additional cost and you could sell for .
$583,700
2% more
+$11,674
With Zillow Showcase(estimated)
$595,374
- Georgia
- Glynn County
- Saint Simons Island
- 31522
- 805 Kings Grant
Nearby cities
Nearby zip codes
Other Saint Simons Island Topics
- Apartments for Rent in 31522
- Houses for Sale in 31522
- Houses for Rent in 31522
- 31522 Real Estate
- Saint Simons Island Condos
- Houses for Sale in Saint Simons Island
- Newest Listings in Saint Simons Island
- Saint Simons Island Home Values
- Saint Simons Island Real Estate Agents
- Saint Simons Island Refinance
- Saint Simons Island Mortgage Rates
