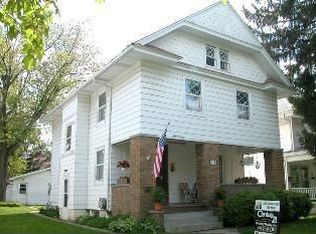
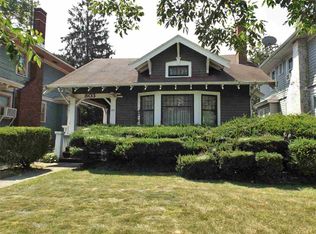
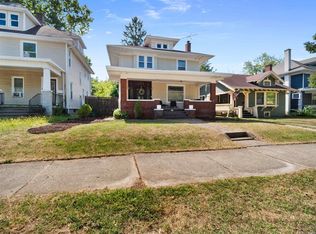
Welcome to the heart of the ’07, where timeless character, tree-lined streets, and some of Fort Wayne’s most beloved neighborhoods come together. Nestled just minutes from Oakdale, Southwood Park, and only a few blocks from Foster Park, this classic four-bedroom home offers nearly 2,300 finished square feet, a basement, and the charm that makes these historic homes so special. Step inside and you’ll immediately appreciate the warmth of the original woodwork and the generous living spaces designed for both everyday life and entertaining. The main floor features a spacious living room, formal dining area, kitchen, and a convenient primary suite with a full bath—an increasingly rare find in homes of this era. Upstairs, you’ll discover three additional bedrooms, a dedicated laundry room, and a walk-up attic that has previously served as a fifth bedroom, home office, or creative space. Downstairs, the basement provides abundant storage and endless possibilities, while the detached garage adds even more convenience. With its classic character, flexible floor plan, and unbeatable location near parks, trails, and local favorites, this is a rare opportunity to become part of one of Fort Wayne’s most sought-after neighborhoods. Welcome home to the ’07.
Closed
Zillow last checked:
Listing updated:
Bought with:
Lashan Waller, RB25001099
North Eastern Group Realty
Source: IRMLS,MLS#: 202628153
Price history
| Date | Event | Price |
|---|---|---|
| 8/20/2026 | Sold | $217,500-3.3% |
Source:  IRMLS #202628153 Report a problem IRMLS #202628153 Report a problem | ||
| 7/24/2026 | Pending sale | $225,000 |
Source: IRMLS #202628153 Report a problem | ||
| 7/14/2026 | Price change | $225,000+66.8% |
Source: IRMLS #202628153 Report a problem | ||
| 5/20/2021 | Pending sale | $134,900 |
Source: IRMLS #202117588 Report a problem | ||
| 5/15/2021 | Listed for sale | $134,900+196.5% |
Source: IRMLS #202117588 Report a problem | ||
| 11/20/2008 | Listing removed | $45,500$20/sqft |
Source: Coldwell Banker** #2812010 Report a problem | ||
| 9/26/2008 | Price change | $45,500-8.1%$20/sqft |
Source: Coldwell Banker** #2812010 Report a problem | ||
| 9/1/2008 | Listed for sale | $49,500-15.6%$22/sqft |
Source: Coldwell Banker** #2812010 Report a problem | ||
| 8/1/2008 | Sold | $58,655$26/sqft |
Source: Public Record Report a problem | ||
Sell for more on Zillow
Get a Zillow Showcase℠ listing at no additional cost and you could sell for .
$218,300
2% more
+$4,366
With Zillow Showcase(estimated)
$222,666
