Skip main navigation
Off market
Street View
  • $393,200

    805 Kirkwood Dr, Evansville, IN 47715

    4beds
    2,890sqft
    SingleFamily
    Built in 1984
    0.44 Acres Lot
    $393,200 Zestimate®
    $136/sqft
    $2,322 Estimated rent

    Home value

    $393,200

    $374,000 - $417,000

    $2,322/mo

    Zestimate® history
    Loading
    Loading...

    Owner options

    List your home for rent

    $2,322/mo

    Rent Zestimate®

    Find your next renter with Zillow Rental Manager. Plus, with online applications, you can quickly screen prospective tenants – for free.

    Learn more

    $2,322/mo

    Rent Zestimate®

    Refinance and save

    $2,403/mo

    Est. payment

    Refinancing to a lower rate could help reduce your monthly payments and save thousands over the life of the loan.

    See today's rates

    $2,403/mo

    Est. payment

    Explore your selling options

    Work with a Zillow partner agent

    Leverage their expertise and Zillow's premium Showcase listings to get your home seen by more buyers.

    Get started

    List with your own agent

    Get your home in front of millions of buyers by listing it on Zillow.

    Learn how to do it

    Sell it yourself

    Take full control of how buyers see your home on Zillow by listing For Sale by Owner (FSBO).

    List your home

    What's special

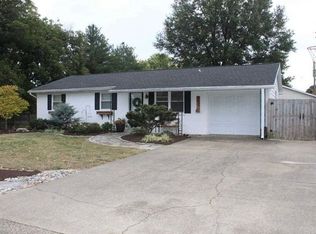
    This stately, two-story brick home located in desirable Brookshire Estates on Evansville's east side offers everything you're looking for! As you step into the foyer, you'll immediately notice the new luxury vinyl plank flooring that runs throughout almost the entire main level. Off the foyer to the left is the formal living room with new French doors, perfect for use as your office or a playroom for the kiddos. To the right, is the formal dining room with an ornate ceiling and wainscoting providing an impressive space for hosting meals. The large, eat-in kitchen is equipped with solid surface counter-tops, lots of cabinet space, breakfast bar, and large window overlooking the expansive back yard. Conveniently located in the middle of the home is the recently remodeled half bath. The family room offers a cozy fireplace surrounded by a brick hearth and gorgeous built-ins. Adjacent to the family room, the inviting climate-controlled sunroom provides yet another main floor living space! Head upstairs and you'll find the vast master suite including master bath with low threshold walk-in shower, spectacular soaking tub, and double vanity as well as a large walk-in master closet that provides an abundance of storage space. Rounding out the upper level are three additional spacious bedrooms, each with great closet space and new luxury vinyl plank flooring. This lovely home sits on almost a half-acre lot, most of which is found in the lovely privacy fenced back yard with included storage shed. Additional updates include new luxury vinyl plank flooring, remodeled half bath, fresh paint throughout the entire home, new stainless steel refrigerator, light fixtures in kitchen, new toilets, and mailbox. Sellers are providing a 1 year limited warranty for buyer's peace of mind!

    This property is not currently displayed as for sale or rent on Zillow. This may be different from what's on other websites or public sources.

    Facts & features

    Interior

    Bedrooms & bathrooms
    • Bedrooms: 4
    • Bathrooms: 3
    • Full bathrooms: 2
    • 1/2 bathrooms: 1
    Heating
    • Other, Electric
    Cooling
    • Central
    Appliances
    • Included: Dishwasher, Microwave, Refrigerator
    Features
    • Basement: None
    • Has fireplace: Yes
    • Fireplace features: masonry
    Interior area
    • Total interior livable area: 2,890 sqft

    Property

    Parking
    • Parking features: Garage - Attached
    Features
    • Exterior features: Brick
    Lot
    • Size: 0.44 Acres
    Details
    • Parcel number: 820730011178010027

    Construction

    Type & style
    • Home type: SingleFamily
    Materials
    • masonry
    • Foundation: Crawl/Raised
    • Roof: Composition
    Condition
    • Year built: 1984

    Community & HOA

    Location
    • Region: Evansville

    Financial & listing details

    • Price per square foot: $136/sqft
    • Tax assessed value: $321,500
    • Annual tax amount: $3,868

    Price history

    DateEventPrice
    2/27/2021Pending sale$305,000
    Source: IRMLS #202105800 Report a problem
    2/25/2021Price change$305,000-2.5%
    Source: IRMLS #202105800 Report a problem
    2/16/2021Listed for sale$312,900+33.1%$108/sqft
    Source: Owner Report a problem
    8/10/2018Sold$235,000$81/sqft
    Source: Agent Provided Report a problem
    7/6/2018Listed for sale$235,000+0%$81/sqft
    Source: KELLER WILLIAMS CAPITAL REALTY #201829680 Report a problem
    4/18/2017Listing removed$234,900$81/sqft
    Source: ERA First Advantage Realty, Inc. #201639403 Report a problem
    3/21/2017Price change$234,900-2.1%$81/sqft
    Source: ERA First Advantage Realty, Inc. #201639403 Report a problem
    1/17/2017Price change$239,900-4%$83/sqft
    Source: ERA First Advantage Realty, Inc. #201639403 Report a problem
    11/15/2016Price change$249,900-2.4%$86/sqft
    Source: ERA First Advantage Realty, Inc. #201639403 Report a problem
    10/31/2016Price change$256,000-1.5%$89/sqft
    Source: ERA First Advantage Realty, Inc. #201639403 Report a problem
    9/7/2016Price change$259,900-3.4%$90/sqft
    Source: ERA First Advantage Realty, Inc. #201639403 Report a problem
    8/23/2016Listed for sale$269,000$93/sqft
    Source: ERA First Advantage Realty, Inc. #201639403 Report a problem

    Public tax history

    YearProperty taxesTax assessment
    2025$3,868 +1.6%$321,500 -9.8%
    2024$3,807 +20.7%$356,400 +3%
    2023$3,154 +12.2%$345,900 +19.7%
    2022$2,811 +10.8%$288,900 +16.6%
    2021$2,537 +12.3%$247,800 +8.1%
    2020$2,260 -0.6%$229,200 +8.6%
    2019$2,273 +0.3%$211,100 +1.5%
    2018$2,265 -0.8%$207,900 +0.7%
    2017$2,283 $206,500 -0.3%
    2016$2,283 +3%$207,100
    2014$2,216 -2.4%$207,100 -3.9%
    2013$2,271 -0.1%$215,500 +3.6%
    2012$2,273 +2%$208,000 -2.1%
    2011$2,230 +0.8%$212,500
    2010$2,211 +1.3%$212,500
    2009$2,182 $212,500 -0.9%
    2008-- $214,500
    2007-- $214,500
    2006-- --
    2003-- $103,900
    2001-- $103,900
    Find assessor info on the county website

    Neighborhood: Plaza Park

    Nearby schools

    GreatSchools rating
    Schools provided by the listing agent
    • Elementary: Hebron Elementary School
    • Middle: Plaza Park
    • High: William Henry Harrison
    • District: Evansville-Vanderburgh School

    Source: The MLS. This data may not be complete. We recommend contacting the local school district to confirm school assignments for this home.

    Sell for more on Zillow
    Get a Zillow Showcase℠ listing at no additional cost and you could sell for .
    $393,200
    2% more
    +$7,864
    With Zillow Showcase(estimated)
    $401,064
    Sell for more on Zillow
    Get a Zillow Showcase℠ listing at no additional cost and you could sell for .
    $393,200
    2% more
    +$7,864
    With Zillow Showcase(estimated)
    $401,064