Welcome to this beautifully remodeled 3-bedroom, 2-bathroom ranch home situated in the sought-after southside of Ottawa. Every corner of this home has been thoughtfully updated, offering modern amenities and stylish finishes that cater to contemporary living. Key updates include brand new siding and windows, a new front door inviting you into a fresh, vibrant, open concept interior with fresh paint and new flooring throughout. The kitchen has been completely transformed with a new layout which includes new cabinets, Quartz countertops, and stainless steel appliances, creating a perfect space for culinary adventures. The open concept living area features a open living room and dining area with sliding glass door to the spacious backyard. The seller also modified the home to add a main level laundry area/mudroom off the attached 1-car garage. Three bedrooms, including the primary suite with private full bathroom, and two bedrooms with shared guest bathroom round out the main level. Both bathrooms have also been fully remodeled, featuring modern fixtures and finishes. Fresh paint throughout the home gives a bright and welcoming atmosphere. The basement is ready for future finishing. Other updates include upgraded 200 amp electrical service ensuring safety and reliability, along with a new furnace installed in 2020. The roof, approximately 5-6 years old, offers peace of mind for years to come. This move-in ready home on Ottawa's desirable southside is a rare find. Don't miss the opportunity to make it yours and enjoy a lifestyle of comfort and convenience. Schedule your showing today!
Closed
$250,000
805 Knottingham Dr, Ottawa, IL 61350
3beds
1,402sqft
Single Family Residence
Built in 1970
9,583 Square Feet Lot
$281,500 Zestimate®
$178/sqft
$2,145 Estimated rent
Home value
$281,500
$267,000 - $296,000
$2,145/mo
Zestimate® history
Owner options
List your home for rent
$2,145/mo
Rent Zestimate®
Find your next renter with Zillow Rental Manager. Plus, with online applications, you can quickly screen prospective tenants – for free.
$2,145/mo
Rent Zestimate®
Refinance and save
$1,929/mo
Est. payment
Refinancing to a lower rate could help reduce your monthly payments and save thousands over the life of the loan.
$1,929/mo
Est. payment
Explore your selling options
Work with a Zillow partner agent
Leverage their expertise and Zillow's premium Showcase listings to get your home seen by more buyers.
Get startedList with your own agent
Get your home in front of millions of buyers by listing it on Zillow.
Learn how to do itSell it yourself
Take full control of how buyers see your home on Zillow by listing For Sale by Owner (FSBO).
List your homeWhat's special
Zillow last checked:
Listing updated:
Listed by:
George Shanley 815-228-1859,
Coldwell Banker Real Estate Group
Bought with:
George Shanley
Coldwell Banker Real Estate Group
Source: MRED as distributed by MLS GRID,MLS#: 12105577
Facts & features
Interior
Bedrooms & bathrooms
- Bedrooms: 3
- Bathrooms: 2
- Full bathrooms: 2
Rooms
- Room types: No additional rooms
Primary bedroom
- Features: Flooring (Carpet), Bathroom (Full)
- Level: Main
- Area: 154 Square Feet
- Dimensions: 11X14
Bedroom 2
- Features: Flooring (Carpet)
- Level: Main
- Area: 130 Square Feet
- Dimensions: 10X13
Bedroom 3
- Features: Flooring (Carpet)
- Level: Main
- Area: 130 Square Feet
- Dimensions: 10X13
Dining room
- Features: Flooring (Wood Laminate)
- Level: Main
- Area: 90 Square Feet
- Dimensions: 9X10
Kitchen
- Features: Kitchen (SolidSurfaceCounter, Updated Kitchen), Flooring (Wood Laminate)
- Level: Main
- Area: 180 Square Feet
- Dimensions: 15X12
Laundry
- Features: Flooring (Wood Laminate)
- Level: Main
- Area: 80 Square Feet
- Dimensions: 10X8
Living room
- Features: Flooring (Wood Laminate)
- Level: Main
- Area: 228 Square Feet
- Dimensions: 12X19
Heating
- Natural Gas, Forced Air
Cooling
- Central Air
Appliances
- Included: Range, Microwave, Dishwasher, Refrigerator, Washer, Dryer
- Laundry: Main Level
Features
- 1st Floor Bedroom, 1st Floor Full Bath
- Flooring: Laminate
- Basement: Unfinished,Full
Interior area
- Total structure area: 0
- Total interior livable area: 1,402 sqft
Property
Parking
- Total spaces: 5
- Parking features: On Site, Garage Owned, Attached, Off Street, Driveway, Owned, Garage
- Attached garage spaces: 1
- Has uncovered spaces: Yes
Accessibility
- Accessibility features: No Disability Access
Features
- Stories: 1
Lot
- Size: 9,583 Square Feet
- Dimensions: 80X115
Details
- Parcel number: 2214310006
- Special conditions: None
Construction
Type & style
- Home type: SingleFamily
- Architectural style: Ranch
- Property subtype: Single Family Residence
Materials
- Vinyl Siding
- Roof: Asphalt
Condition
- New construction: No
- Year built: 1970
- Major remodel year: 2024
Utilities & green energy
- Electric: Circuit Breakers, 200+ Amp Service
- Sewer: Public Sewer
- Water: Public
Community & HOA
HOA
- Services included: None
Location
- Region: Ottawa
Financial & listing details
- Price per square foot: $178/sqft
- Tax assessed value: $223,953
- Annual tax amount: $7,251
- Date on market: 7/12/2024
- Listing terms: Conventional
- Ownership: Fee Simple
Price history
| Date | Event | Price |
|---|---|---|
| 8/12/2024 | Sold | $250,000+1.3%$178/sqft |
Source:  MRED as distributed by MLS GRID #12105577 Report a problem MRED as distributed by MLS GRID #12105577 Report a problem | ||
| 7/13/2024 | Pending sale | $246,900$176/sqft |
Source:  Coldwell Banker Real Estate Group #12105577 Report a problem Coldwell Banker Real Estate Group #12105577 Report a problem | ||
| 7/13/2024 | Contingent | $246,900$176/sqft |
Source: MRED as distributed by MLS GRID #12105577 Report a problem | ||
| 7/12/2024 | Listed for sale | $246,900$176/sqft |
Source: MRED as distributed by MLS GRID #12105577 Report a problem | ||
Public tax history
| Year | Property taxes | Tax assessment |
|---|---|---|
| 2024 | $7,717 +6.4% | $74,651 +8.7% |
| 2023 | $7,251 +8.2% | $68,651 +9.5% |
| 2022 | $6,703 +6% | $62,678 +6.7% |
| 2021 | $6,324 | $58,764 +4.9% |
| 2020 | -- | $56,029 +3.1% |
| 2019 | $4,797 | $54,344 +2.6% |
| 2018 | $4,797 +113.5% | $52,956 +2.2% |
| 2017 | $2,247 +4.4% | $51,806 +3.7% |
| 2016 | $2,153 | $49,957 +4.5% |
| 2015 | $2,153 +17.8% | $47,810 -1.9% |
| 2012 | $1,828 | $48,742 -5.4% |
| 2011 | -- | $51,535 -5.3% |
| 2010 | -- | $54,402 |
Find assessor info on the county website
Neighborhood: 61350
Nearby homes
- $285,6003 bd3 ba1.5k sqft807 Knottingham Dr, Ottawa, IL 61350Off Market
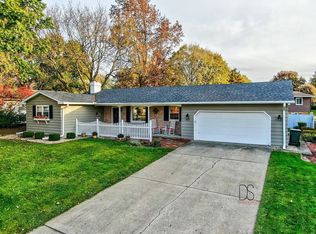
- $269,000-- bd-- ba1.4k sqft803 Valley View Dr, Ottawa, IL 61350Off Market
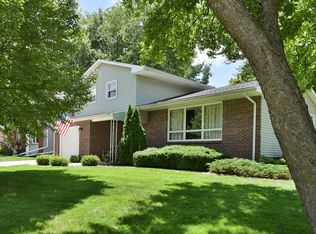
- $325,0004 bd4 ba2.3k sqft809 Valley View Dr, Ottawa, IL 61350Off Market

- $273,200-- bd-- ba1.7k sqft816 King Arthur Ln, Ottawa, IL 61350Off Market
- $264,8003 bd3 ba2.1k sqft818 King Arthur Ln, Ottawa, IL 61350Off Market
- $261,8003 bd3 ba1.8k sqft811 Valley View Dr, Ottawa, IL 61350Off Market
- $311,4004 bd4 ba2.4k sqft822 King Arthur Ln, Ottawa, IL 61350Off Market
- $243,400-- bd-- ba1.3k sqft806 Knottingham Dr, Ottawa, IL 61350Off Market
Nearby schools
GreatSchools rating
- 7/10Mckinley Elementary SchoolGrades: PK-4Distance: 0.6 mi
- 4/10Shepherd Middle SchoolGrades: 7-8Distance: 1.1 mi
- 3/10Ottawa Township High SchoolGrades: 9-12Distance: 1.1 mi
Schools provided by the listing agent
- High: Ottawa Township High School
- District: 141
Source: MRED as distributed by MLS GRID. This data may not be complete. We recommend contacting the local school district to confirm school assignments for this home.


Get pre-qualified for a loan
At Zillow Home Loans, we can pre-qualify you in as little as 5 minutes with no impact to your credit score.An equal housing lender. NMLS #10287.
Sell for more on Zillow
Get a Zillow Showcase℠ listing at no additional cost and you could sell for .
$281,500
2% more
+$5,630
With Zillow Showcase(estimated)
$287,130
- Illinois
- La Salle County
- Ottawa
- 61350
- 805 Knottingham Dr
Nearby cities
Nearby zip codes
Other Ottawa Topics
