Skip main navigation
Off market
  • $490,000

    805 La Feil Dr, Ballwin, MO 63021

    4beds
    2baths
    2,280sqft
    SingleFamily
    Built in 1972
    10,454 Square Feet Lot
    $490,000 Zestimate®
    $215/sqft
    $2,851 Estimated rent

    Home value

    $490,000

    $461,000 - $524,000

    $2,851/mo

    Zestimate® history
    Loading
    Loading...

    Owner options

    List your home for rent

    $2,851/mo

    Rent Zestimate®

    Find your next renter with Zillow Rental Manager. Plus, with online applications, you can quickly screen prospective tenants – for free.

    Learn more

    $2,851/mo

    Rent Zestimate®

    Refinance and save

    $3,118/mo

    Est. payment

    Refinancing to a lower rate could help reduce your monthly payments and save thousands over the life of the loan.

    See today's rates

    $3,118/mo

    Est. payment

    Explore your selling options

    Work with a Zillow partner agent

    Leverage their expertise and Zillow's premium Showcase listings to get your home seen by more buyers.

    Get started

    List with your own agent

    Get your home in front of millions of buyers by listing it on Zillow.

    Learn how to do it

    Sell it yourself

    Take full control of how buyers see your home on Zillow by listing For Sale by Owner (FSBO).

    List your home

    What's special

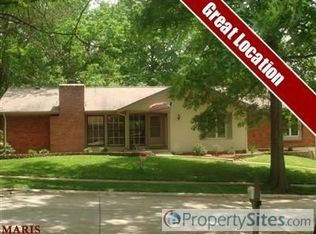
    Check out this beautiful two story, 4 bedroom home in the desirable Countrylane Woods neighborhood. The partially covered deck, walk out lower level, and oversized back yard would be perfect for entertaining and backs to mature trees. If it gets too cold outside, come in and enjoy the wood burning fireplace, or sip on a drink at the bar in lower level. All four bedrooms are on the upper level including the well-appointed master suite. The main floor consists of living room, dinning room, kitchen, breakfast room, laundry room, half bath, and hearth room. This home has easy highway access to 270, 44, and 64/40.

    This property is off market, which means it's not currently listed for sale or rent on Zillow. This may be different from what's available on other websites or public sources.

    Facts & features

    Interior

    Bedrooms & bathrooms
    • Bedrooms: 4
    • Bathrooms: 2.5
    Heating
    • Forced air, Gas
    Cooling
    • Central
    Appliances
    • Included: Dishwasher, Garbage disposal, Range / Oven, Refrigerator
    Features
    • Flooring: Other
    • Has fireplace: Yes
    Interior area
    • Total interior livable area: 2,280 sqft

    Property

    Parking
    • Total spaces: 2
    • Parking features: Garage - Attached
    Features
    • Exterior features: Vinyl
    Lot
    • Size: 10,454 sqft
    Details
    • Parcel number: 24P410097

    Construction

    Type & style
    • Home type: SingleFamily
    • Architectural style: Conventional
    Materials
    • Roof: Other
    Condition
    • Year built: 1972

    Community & neighborhood

    Location
    • Region: Ballwin

    HOA & financial

    HOA
    • Has HOA: Yes
    • HOA fee: $6 monthly

    Other

    Other facts
    • Appliances \ Appliances \ Electric Cooktop
    • Appliances \ Electric Cooktop
    • Basement Description \ Bathroom in LL
    • Basement Description \ Storage\Locker
    • Basement \ Basement Description \ Bathroom in LL
    • Basement \ Basement Description \ Storage/Locker
    • Bedroom Description \ Master Bdr. Suite
    • Bedrooms \ Bedroom Description \ Master Bdr. Suite
    • Dining \ Dining\Living Rm Cmb
    • Elementary School: Carman Trails Elem.
    • Heating system: Forced Air
    • Heating: Gas
    • High School: Parkway South High
    • Kitchen \ Breakfast Room
    • Kitchen \ Eat-In Kitchen
    • Kitchen \ Pantry
    • Location \ Municipality Township \ Manchester
    • Location \ State Or Province \ Missouri
    • MLS Listing ID: 18087872
    • MLS Name: MARIS ZDD (MARIS ZDD)
    • Microwave Oven
    • Middle School: South Middle
    • Municipality Township \ Manchester
    • Other Rooms \ Dining \ Dining/Living Rm Cmb
    • Other Rooms \ Kitchen \ Breakfast Room
    • Other Rooms \ Kitchen \ Eat-In Kitchen
    • Other Rooms \ Kitchen \ Pantry
    • Other \ Status \ Active
    • Parking Description \ Additional Parking
    • Parking Description \ Garage Door Opener
    • Parking Description \ Off Street
    • Parking Description \ Workshp\Storage Area
    • School District: Parkway C-2
    • Sewer \ Public
    • Size \ Square Footage \ 2280
    • Special Listing Conditions \ None
    • Square Footage \ 2280
    • State Or Province \ Missouri
    • Status \ Active
    • Style Description \ Other
    • Style \ 2 Story
    • Type and Style \ Style Description \ Other
    • Type and Style \ Style \ 2 Story
    • Utilities \ Sewer \ Public
    • Water \ Public
    • Water \ Water \ Public

    Price history

    DateEventPrice
    6/29/2021Sold--
    Source: MARIS #21028994 Report a problem
    6/5/2021Contingent$374,900$164/sqft
    Source: MARIS #21028994 Report a problem
    6/2/2021Price change$374,900-1.3%$164/sqft
    Source: MARIS #21028994 Report a problem
    5/26/2021Price change$379,900-2.6%$167/sqft
    Source: MARIS #21028994 Report a problem
    5/21/2021Price change$389,900-2.5%$171/sqft
    Source: MARIS #21028994 Report a problem
    5/13/2021Price change$399,9000%$175/sqft
    Source: MARIS #21028994 Report a problem
    5/11/2021Listed for sale$400,000+17.8%$175/sqft
    Source: MARIS #21028994 Report a problem
    11/14/2018Listing removed$1,950$1/sqft
    Source: Avenue Real Estate Group, Avenue Residential Leasing Management Report a problem
    11/2/2018Listed for rent$1,950$1/sqft
    Source: Avenue Real Estate Group #18087872 Report a problem
    10/21/2018Listing removed$339,500$149/sqft
    Source: Berkshire Hathaway HomeServices Select Properties #18059897 Report a problem
    10/1/2018Price change$339,500-3%$149/sqft
    Source: Berkshire Hathaway HomeServices Select Properties #18059897 Report a problem
    7/24/2018Listed for sale$349,900+2.9%$153/sqft
    Source: Berkshire Hathaway Select #18059897 Report a problem
    4/18/2018Listing removed$340,000$149/sqft
    Source: Coldwell Banker Premier Group #18018189 Report a problem
    3/14/2018Listed for sale$340,000$149/sqft
    Source: Coldwell Banker Premier Group #18018189 Report a problem

    Public tax history

    YearProperty taxesTax assessment
    2025$5,346 +6.9%$89,450 +22.2%
    2024$5,002 -0.9%$73,190
    2023$5,045 -2.6%$73,190 +5.9%
    2022$5,181 +20.3%$69,140 +19.8%
    2021$4,307 +2.8%$57,690 +7.4%
    2020$4,191 +10.3%$53,730
    2019$3,800 $53,730 +17%
    2018$3,800 $45,930
    2017$3,800 +4.4%$45,930 +5.2%
    2016$3,641 -2.2%$43,680
    2015$3,725 $43,680 +14%
    2014$3,725 +21.1%$38,330
    2013$3,074 $38,330 -9.6%
    2012-- $42,390
    2011-- $42,390 -2.5%
    2010$3,041 +6.9%$43,490
    2009$2,844 -6.1%$43,490 -7.1%
    2008$3,030 +25.7%$46,820
    2007$2,410 $46,820 +29.7%
    2006$2,410 -1.6%$36,100
    2005$2,449 $36,100 +17.4%
    2003-- $30,760 +7.1%
    2002$1,935 +9.7%$28,720
    2001$1,765 $28,720

    Find assessor info on the county website

    Neighborhood: 63021

    Nearby schools

    GreatSchools rating
    Schools provided by the listing agent
    • Elementary: Carman Trails Elem.
    • Middle: South Middle
    • High: Parkway South High
    • District: Parkway C-2

    Source: The MLS. This data may not be complete. We recommend contacting the local school district to confirm school assignments for this home.

    Get a cash offer in 3 minutes
    Find out how much your home could sell for in as little as 3 minutes with a no-obligation cash offer.
    Estimated market value
    $490,000
    Get a cash offer in 3 minutes
    Find out how much your home could sell for in as little as 3 minutes with a no-obligation cash offer.
    Estimated market value
    $490,000