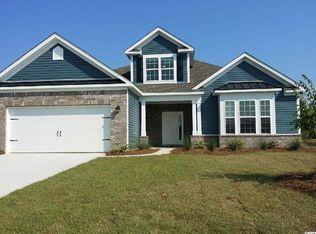
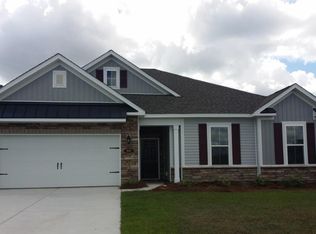
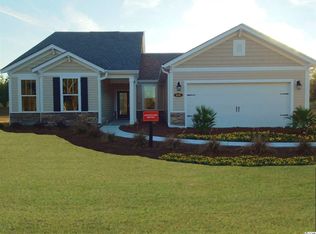
This home is under contract with photos taken from a previously built house. --- The Palmetto Floorplan features 3 bedrooms, 2.5 bathrooms, and a 3 Car Tandem Garage, a great space for a work bench, motorcycle, golf cart, and storage. --- Enter into a large welcoming Foyer with two guest bedrooms in the front of the home, which are separate from all other living areas for extra privacy! With Beazer's Choice Plans, you can choose a Living Room or Study with a French Double Door at no cost! The rear of the home opens up to an oversized kitchen island with an abundance of cabinetry, and plenty of natural light! Formal Dining is open to the Great Room with a spacious Master Bedroom retreat that provides plenty of storage and privacy. --- You can personalize your design finishes by visiting our on-site design center with the assistance of your own New Home Counselor!
This property is not currently displayed as for sale or rent on Zillow. This may be different from what's on other websites or public sources.