NOT YOUR TYPICAL COOKIE CUTTER!! This home embodies the DENTON ART vibe PLUS a GARDEN HOMESTEAD environment!! Walls of windows to the back yard. Plenty of grassy area for pets, chickens and play, Raised Beds & KOI Pon. Primary SUITE has a bonus room & another BONUS room is off the back living area. Roof 2013. This home is in great condition! Ready for move in! VERY UNIQUE home, space for 4 cars OFF STREET! The origional home was built in 1965 then added onto in 2001. Garage was converted prior to current ownership and has more storage than you can ever imagine! Come explore and find the Secret Painting in the backyard! White fridge may remain. North Denton scenic area with a short drive to Eclectic Downtown for shopping, dining, Musical and Creative Arts and events! Walking Trail along Cooper Creek. Agents see special remarks
Sold
Price Unknown
805 Laguna Dr, Denton, TX 76209
4beds
2,161sqft
Single Family Residence
Built in 1965
7,492 Square Feet Lot
$322,000 Zestimate®
$--/sqft
$2,296 Estimated rent
Home value
$322,000
$303,000 - $341,000
$2,296/mo
Zestimate® history
Owner options
List your home for rent
$2,296/mo
Rent Zestimate®
Find your next renter with Zillow Rental Manager. Plus, with online applications, you can quickly screen prospective tenants – for free.
$2,296/mo
Rent Zestimate®
Refinance and save
Refinancing to a lower rate could help reduce your monthly payments and save thousands over the life of the loan.
Explore your selling options
Work with a Zillow partner agent
Leverage their expertise and Zillow's premium Showcase listings to get your home seen by more buyers.
Get startedList with your own agent
Get your home in front of millions of buyers by listing it on Zillow.
Learn how to do itSell it yourself
Take full control of how buyers see your home on Zillow by listing For Sale by Owner (FSBO).
List your homeWhat's special
Creative artsBonus roomWhite fridgeRaised bedsPrimary suite
Zillow last checked:
Listing updated:
Listed by:
Barbara Giberson 0377338 888-519-7431,
eXp Realty LLC 888-519-7431
Bought with:
Laura Mauelshagen
Keller Williams Realty
Source: NTREIS,MLS#: 20397412
Facts & features
Interior
Bedrooms & bathrooms
- Bedrooms: 4
- Bathrooms: 2
- Full bathrooms: 2
Primary bedroom
- Features: En Suite Bathroom, Separate Shower, Walk-In Closet(s)
- Level: First
Bedroom
- Features: Built-in Features, Split Bedrooms
- Level: First
Bedroom
- Level: First
Bedroom
- Level: First
Den
- Level: First
Dining room
- Level: First
Other
- Features: Granite Counters, Linen Closet, Stone Counters, Separate Shower
- Level: First
Other
- Features: Dual Sinks, Jetted Tub, Linen Closet
- Level: First
Kitchen
- Features: Breakfast Bar, Built-in Features, Granite Counters, Walk-In Pantry
- Level: First
Heating
- Central, Electric, Wall Furnace
Cooling
- Central Air, Ceiling Fan(s), Electric, Roof Turbine(s), Wall/Window Unit(s)
Appliances
- Included: Dishwasher, Electric Cooktop, Electric Oven, Disposal, Gas Water Heater, Microwave, Refrigerator, Vented Exhaust Fan
- Laundry: Washer Hookup, Electric Dryer Hookup, Gas Dryer Hookup, Laundry in Utility Room
Features
- Built-in Features, Decorative/Designer Lighting Fixtures, High Speed Internet, Pantry, Paneling/Wainscoting, Cable TV, Vaulted Ceiling(s), Natural Woodwork, Walk-In Closet(s)
- Flooring: Carpet, Ceramic Tile, Hardwood, Laminate, Travertine
- Windows: Window Coverings
- Has basement: No
- Has fireplace: No
Interior area
- Total interior livable area: 2,161 sqft
Property
Parking
- Total spaces: 1
- Parking features: Additional Parking, Converted Garage, Carport
- Carport spaces: 1
Features
- Levels: One
- Stories: 1
- Patio & porch: Covered, Front Porch, Patio
- Exterior features: Fire Pit, Garden, Lighting, Rain Barrel/Cistern(s), Rain Gutters, Storage
- Pool features: None
Lot
- Size: 7,492 Square Feet
- Features: Back Yard, Garden, Interior Lot, Lawn, Native Plants
Details
- Parcel number: R29917
Construction
Type & style
- Home type: SingleFamily
- Architectural style: Traditional,Detached
- Property subtype: Single Family Residence
Materials
- Brick, Wood Siding
- Foundation: Pillar/Post/Pier, Slab
- Roof: Composition
Condition
- Year built: 1965
Utilities & green energy
- Sewer: Public Sewer
- Water: Public
- Utilities for property: Sewer Available, Water Available, Cable Available
Green energy
- Energy efficient items: Appliances, Exposure/Shade, Insulation, Lighting, Thermostat, Water Heater, Windows
- Construction elements: Productive Veggie Garden
- Water conservation: Rain Water Collection, Water-Smart Landscaping
Community & HOA
Community
- Security: Carbon Monoxide Detector(s), Fire Alarm, Smoke Detector(s)
- Subdivision: Holiday Park
HOA
- Has HOA: No
Location
- Region: Denton
Financial & listing details
- Tax assessed value: $310,000
- Annual tax amount: $3,673
- Date on market: 8/3/2023
- Cumulative days on market: 86 days
- Listing terms: Cash,Conventional,FHA,Texas Vet,VA Loan
- Exclusions: fireplace,
Price history
| Date | Event | Price |
|---|---|---|
| 12/8/2023 | Sold | -- |
Source: NTREIS #20397412 Report a problem | ||
| 11/6/2023 | Pending sale | $350,000$162/sqft |
Source: NTREIS #20397412 Report a problem | ||
| 10/29/2023 | Contingent | $350,000$162/sqft |
Source: NTREIS #20397412 Report a problem | ||
| 9/7/2023 | Price change | $350,000-6.7%$162/sqft |
Source: NTREIS #20397412 Report a problem | ||
| 8/16/2023 | Price change | $375,000-6.3%$174/sqft |
Source: NTREIS #20397412 Report a problem | ||
| 8/8/2023 | Price change | $400,000+0%$185/sqft |
Source: NTREIS #20397412 Report a problem | ||
| 8/3/2023 | Listed for sale | $399,999$185/sqft |
Source: NTREIS #20397412 Report a problem | ||
Public tax history
| Year | Property taxes | Tax assessment |
|---|---|---|
| 2025 | $3,873 -36.7% | $310,000 -18.2% |
| 2024 | $6,118 +666.9% | $378,901 +99.1% |
| 2023 | $798 -62% | $190,333 +10% |
| 2022 | $2,098 | $173,030 +10% |
| 2021 | $2,098 | $157,300 +10% |
| 2020 | $2,098 | $143,000 +10% |
| 2019 | $2,098 -19.6% | $130,000 +2.4% |
| 2018 | $2,611 +20.1% | $126,902 +21% |
| 2016 | $2,173 +7.9% | $104,877 +5.8% |
| 2015 | $2,014 | $99,099 +8.8% |
| 2014 | $2,014 | $91,092 +4% |
| 2013 | $2,014 | $87,615 -2.6% |
| 2012 | -- | $89,918 -1.1% |
| 2011 | -- | $90,890 -4.8% |
| 2010 | -- | $95,461 -2.4% |
| 2009 | -- | $97,779 +1.5% |
| 2007 | -- | $96,362 +0.3% |
| 2006 | $2,303 -5.6% | $96,097 -5% |
| 2005 | $2,438 | $101,125 -0.9% |
| 2004 | -- | $102,014 -3% |
| 2003 | -- | $105,209 -1.9% |
| 2002 | -- | $107,250 +9.4% |
| 2001 | -- | $98,006 |
Find assessor info on the county website
Neighborhood: 76209
Nearby homes
- $257,6003 bd1 ba1.4k sqft809 Laguna Dr, Denton, TX 76209Off Market
- $283,6004 bd2 ba1k sqft801 Laguna Dr, Denton, TX 76209Off Market
- $231,4004 bd2 ba1k sqft813 Laguna Dr, Denton, TX 76209Off Market
- $307,4003 bd2 ba1.8k sqft808 Kings Row, Flower Mound, TX 76209Off Market
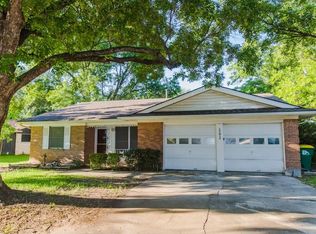
- $288,6003 bd2 ba1.5k sqft802 Kings Row, Denton, TX 76209Off Market
- $260,4003 bd1 ba1.4k sqft814 Kings Row, Denton, TX 76209Off Market
- $204,6003 bd1 ba1k sqft804 Laguna Dr, Denton, TX 76209Off Market
- $219,9004 bd2 ba1.4k sqft817 Laguna Dr, Denton, TX 76209For Sale
Nearby schools
GreatSchools rating
- 3/10Ginnings Elementary SchoolGrades: PK-5Distance: 0.2 mi
- 4/10Strickland Middle SchoolGrades: 6-8Distance: 0.5 mi
- 6/10Ryan High SchoolGrades: 9-12Distance: 3.7 mi
Schools provided by the listing agent
- Elementary: Ginnings
- Middle: Strickland
- High: Ryan H S
- District: Denton ISD
Source: NTREIS. This data may not be complete. We recommend contacting the local school district to confirm school assignments for this home.
Get a cash offer in 3 minutes
Find out how much your home could sell for in as little as 3 minutes with a no-obligation cash offer.
Estimated market value
$322,000
Get a cash offer in 3 minutes
Find out how much your home could sell for in as little as 3 minutes with a no-obligation cash offer.
Estimated market value
$322,000
- Texas
- Denton County
- Denton
- 76209
- 805 Laguna Dr
Nearby cities
Nearby neighborhoods
Nearby zip codes
Other Denton Topics
