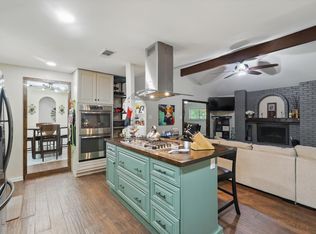
Beautifully maintained and nicely updated one level home! Fabulous trees and lovely yard. Rear garage PLUS a professionally built carport that could hold an RV or boat. Lots of extra parking outside the two car garage where there is a great storage shed for extra yard tools. Wonderful curb appeal with red brick and shutters on windows! Rain Gutters and siding on the eaves. The kitchen boasts granite counter tops, double sink, newer appliances. Laundry room is oversized with shelving and there's room for an additional refrigerator or freezer! THREE living areas, front living area, family room open to the kitchen and dining plus a sun room that has a glass wall to the rear covered patio! The family room fireplace has a gas starter and logs! Enjoy the shady back yard! Plenty of room for parties etc. The home has tons of storage! All three bedrooms have walk in closets. Additionally there are several linen closets and a coat closet in the entry! Custom Shades on all windows! Pre-hung Govee lights at exterior eaves! The eaves are wrapped with aluminum siding for low maintenance! There is a Ring doorbell on the front door and a Ring camera & light on back driveway! ATT Fiber Internet plus Spectrum as well! Windows were professionally cleaned and the primary bath shower has been professionally cleaned, regrouted and caulked. The location is incredible! Quiet, tree-lined streets just minutes from downtown Fort Worth! There is a city park in the community! Nolan Catholic High School is right at the entrance of the community! Easy access to I-30 so easy commute to both Fort Worth and Dallas and DFW Airport and all of DFW! Texas Wesleyan University is less than five miles away! Plenty of places to shop and eat close by! This spectacular homes is clean and ready for new owners. A must see! Floorplan and survey, appraiser drawing, AC service invoice, window cleaning invoice, bath shower re-grouting and re-caulking invoice and more in Transaction Desk. 3-D walkthrough available.
Sold
Price Unknown
805 Lake Charles Ave, Fort Worth, TX 76103
3beds
2,085sqft
Single Family Residence
Built in 1965
10,672 Square Feet Lot
$334,500 Zestimate®
$--/sqft
$2,279 Estimated rent
Home value
$334,500
$308,000 - $361,000
$2,279/mo
Zestimate® history
Owner options
List your home for rent
$2,279/mo
Rent Zestimate®
Find your next renter with Zillow Rental Manager. Plus, with online applications, you can quickly screen prospective tenants – for free.
$2,279/mo
Rent Zestimate®
Refinance and save
Refinancing to a lower rate could help reduce your monthly payments and save thousands over the life of the loan.
Explore your selling options
Work with a Zillow partner agent
Leverage their expertise and Zillow's premium Showcase listings to get your home seen by more buyers.
Get startedList with your own agent
Get your home in front of millions of buyers by listing it on Zillow.
Learn how to do itSell it yourself
Take full control of how buyers see your home on Zillow by listing For Sale by Owner (FSBO).
List your homeWhat's special
Fabulous treesNewer appliancesSun roomProfessionally built carportGranite counter topsTons of storageLovely yard
Zillow last checked:
Listing updated:
Listed by:
Marymargaret Davis 0287498 817-925-1740,
Mary Margaret Davis, Broker 817-925-1740
Bought with:
James Walsh
Allie Beth Allman & Assoc.
Source: NTREIS,MLS#: 20990731
Facts & features
Interior
Bedrooms & bathrooms
- Bedrooms: 3
- Bathrooms: 2
- Full bathrooms: 2
Primary bedroom
- Features: Ceiling Fan(s), Walk-In Closet(s)
- Level: First
- Dimensions: 15 x 13
Bedroom
- Features: Walk-In Closet(s)
- Level: First
- Dimensions: 16 x 12
Bedroom
- Features: Walk-In Closet(s)
- Level: First
- Dimensions: 12 x 11
Primary bathroom
- Features: En Suite Bathroom
- Level: First
- Dimensions: 7 x 4
Breakfast room nook
- Features: Breakfast Bar, Built-in Features
- Level: First
- Dimensions: 5 x 3
Dining room
- Level: First
- Dimensions: 10 x 10
Family room
- Features: Fireplace
- Level: First
- Dimensions: 18 x 15
Other
- Level: First
- Dimensions: 11 x 7
Kitchen
- Features: Breakfast Bar, Built-in Features, Dual Sinks, Granite Counters, Pantry
- Level: First
- Dimensions: 12 x 10
Laundry
- Level: First
- Dimensions: 10 x 8
Living room
- Level: First
- Dimensions: 21 x 14
Sunroom
- Level: First
- Dimensions: 15 x 11
Heating
- Central, Natural Gas
Cooling
- Central Air, Ceiling Fan(s), Electric
Appliances
- Included: Dishwasher, Electric Cooktop, Electric Oven, Electric Range, Disposal, Gas Water Heater
- Laundry: Washer Hookup, Electric Dryer Hookup, Laundry in Utility Room
Features
- Built-in Features, Dry Bar, Decorative/Designer Lighting Fixtures, Granite Counters, High Speed Internet, Smart Home, Cable TV, Walk-In Closet(s)
- Flooring: Carpet, Ceramic Tile, Luxury Vinyl Plank
- Windows: Window Coverings
- Has basement: No
- Number of fireplaces: 1
- Fireplace features: Family Room, Gas Log, Gas Starter, Masonry, Raised Hearth
Interior area
- Total interior livable area: 2,085 sqft
Property
Parking
- Total spaces: 3
- Parking features: Carport, Driveway, Enclosed, Garage, Garage Door Opener, Lighted, Garage Faces Rear, Workshop in Garage, Boat, RV Access/Parking
- Attached garage spaces: 2
- Carport spaces: 1
- Covered spaces: 3
- Has uncovered spaces: Yes
Features
- Levels: One
- Stories: 1
- Patio & porch: Rear Porch, Front Porch, Patio, Covered
- Exterior features: Lighting, Other, Private Yard, Rain Gutters, Storage
- Pool features: None
- Fencing: Chain Link
Lot
- Size: 10,672 Square Feet
- Dimensions: 68 x 138 x 117 x 121
- Features: Interior Lot, Irregular Lot, Landscaped, Level, Subdivision, Sprinkler System
Details
- Additional structures: Outbuilding, Other, RV/Boat Storage, Shed(s), Storage
- Parcel number: 03519112
Construction
Type & style
- Home type: SingleFamily
- Architectural style: Ranch,Traditional,Detached
- Property subtype: Single Family Residence
Materials
- Brick
- Foundation: Slab
- Roof: Composition
Condition
- Year built: 1965
Utilities & green energy
- Sewer: Public Sewer
- Water: Public
- Utilities for property: Natural Gas Available, Sewer Available, Separate Meters, Water Available, Cable Available
Green energy
- Indoor air quality: Ventilation
Community & HOA
Community
- Features: Curbs
- Security: Smoke Detector(s)
- Subdivision: White Lake Hills Add
HOA
- Has HOA: No
Location
- Region: Fort Worth
Financial & listing details
- Tax assessed value: $362,009
- Annual tax amount: $7,905
- Date on market: 7/4/2025
- Cumulative days on market: 24 days
- Listing terms: Cash,Conventional,FHA,VA Loan
- Road surface type: Asphalt
Price history
| Date | Event | Price |
|---|---|---|
| 8/28/2025 | Sold | -- |
Source: NTREIS #20990731 Report a problem | ||
| 8/9/2025 | Pending sale | $348,200$167/sqft |
Source: NTREIS #20990731 Report a problem | ||
| 7/30/2025 | Contingent | $348,200$167/sqft |
Source: NTREIS #20990731 Report a problem | ||
| 7/4/2025 | Listed for sale | $348,200+39.3%$167/sqft |
Source: NTREIS #20990731 Report a problem | ||
| 11/27/2019 | Sold | -- |
Source: Agent Provided Report a problem | ||
| 11/1/2019 | Pending sale | $249,900$120/sqft |
Source: Century 21 Judge Fite Co. #14207759 Report a problem | ||
| 10/18/2019 | Listed for sale | $249,900$120/sqft |
Source: Century 21 Judge Fite Co. #14207759 Report a problem | ||
| 9/14/2019 | Listing removed | $249,900$120/sqft |
Source: Century 21 Judge Fite Co. #14038869 Report a problem | ||
| 8/22/2019 | Price change | $249,900-7.4%$120/sqft |
Source: Century 21 Judge Fite Co. #14038869 Report a problem | ||
| 6/20/2019 | Price change | $269,900-3.2%$129/sqft |
Source: Century 21 Judge Fite Co. #14038869 Report a problem | ||
| 3/11/2019 | Listed for sale | $278,900$134/sqft |
Source: Century 21 Judge Fite Co. #14038869 Report a problem | ||
Public tax history
| Year | Property taxes | Tax assessment |
|---|---|---|
| 2025 | $5,739 -6% | $362,009 |
| 2024 | $6,102 +8.5% | $362,009 +10% |
| 2023 | $5,623 -15.3% | $329,034 +3.6% |
| 2022 | $6,641 +3.9% | $317,582 +20% |
| 2021 | $6,391 | $264,676 +8% |
| 2020 | -- | $244,992 +28.6% |
| 2019 | $1,299 +3.2% | $190,459 +45% |
| 2018 | $1,258 +2.8% | $131,370 -13.5% |
| 2017 | $1,224 +8.5% | $151,862 +8.4% |
| 2016 | $1,129 -1.8% | $140,103 +41.9% |
| 2015 | $1,149 | $98,700 |
| 2014 | $1,149 | $98,700 |
| 2013 | -- | $98,700 -8% |
| 2012 | -- | $107,300 |
| 2011 | -- | $107,300 -0.7% |
| 2010 | -- | $108,100 -7.8% |
| 2009 | -- | $117,300 |
| 2008 | -- | $117,300 +2.7% |
| 2007 | -- | $114,200 |
| 2006 | -- | $114,200 |
| 2005 | -- | $114,200 +1.3% |
| 2004 | -- | $112,700 -5.8% |
| 2003 | -- | $119,700 +10% |
| 2002 | -- | $108,800 +25.5% |
| 2001 | -- | $86,700 |
| 2000 | -- | $86,700 |
Find assessor info on the county website
Neighborhood: White Lake Hills
Nearby homes
- $288,0003 bd2 ba1.8k sqft721 Green River Trl, Fort Worth, TX 76103Off Market
- $289,0003 bd2 ba2k sqft809 Lake Charles Ave, Fort Worth, TX 76103Off Market
- $--3 bd2 ba2.4k sqft712 Lake Louise Rd, Fort Worth, TX 76103Sold
- $330,9004 bd2 ba2.3k sqft717 Green River Trl, Fort Worth, TX 76103Off Market
- $315,0003 bd2 ba1.9k sqft708 Lake Louise Rd, Fort Worth, TX 76103Off Market
- $327,3004 bd2 ba2.4k sqft716 Lake Louise Rd, Fort Worth, TX 76103Off Market
- $321,2004 bd2 ba2k sqft801 Green River Trl, Fort Worth, TX 76103Off Market
- $--3 bd2 ba1.8k sqft813 Lake Charles Ave, Fort Worth, TX 76103Sold
Nearby schools
GreatSchools rating
- 1/10Eastern Hills Elementary SchoolGrades: PK-5Distance: 1.7 mi
- 4/10Meadowbrook Middle SchoolGrades: 6-8Distance: 1.2 mi
- 2/10Eastern Hills High SchoolGrades: 9-12Distance: 1.5 mi
Schools provided by the listing agent
- Elementary: Eastern Hills
- Middle: Meadowbrook
- High: Eastern Hills
- District: Fort Worth ISD
Source: NTREIS. This data may not be complete. We recommend contacting the local school district to confirm school assignments for this home.
Get a cash offer in 3 minutes
Find out how much your home could sell for in as little as 3 minutes with a no-obligation cash offer.
Estimated market value
$334,500
Get a cash offer in 3 minutes
Find out how much your home could sell for in as little as 3 minutes with a no-obligation cash offer.
Estimated market value
$334,500
- Texas
- Tarrant County
- Fort Worth
- 76103
- White Lake Hills
- 805 Lake Charles Ave
Nearby cities
Nearby neighborhoods
Nearby zip codes
Other Fort Worth Topics
