Skip main navigation
Off market
  • $725,100

    805 Lake Club Dr, Rock Hill, SC 29732

    3beds
    2,809sqft
    Townhouse
    Built in 1990
    -- sqft lot
    $725,100 Zestimate®
    $258/sqft
    $2,477 Estimated rent

    Home value

    $725,100

    $667,000 - $783,000

    $2,477/mo

    Zestimate® history
    Loading
    Loading...

    Owner options

    List your home for rent

    $2,477/mo

    Rent Zestimate®

    Find your next renter with Zillow Rental Manager. Plus, with online applications, you can quickly screen prospective tenants – for free.

    Learn more

    $2,477/mo

    Rent Zestimate®

    Refinance and save

    $4,829/mo

    Est. payment

    Refinancing to a lower rate could help reduce your monthly payments and save thousands over the life of the loan.

    See today's rates

    $4,829/mo

    Est. payment

    Explore your selling options

    Work with a Zillow partner agent

    Leverage their expertise and Zillow's premium Showcase listings to get your home seen by more buyers.

    Get started

    List with your own agent

    Get your home in front of millions of buyers by listing it on Zillow.

    Learn how to do it

    Sell it yourself

    Take full control of how buyers see your home on Zillow by listing For Sale by Owner (FSBO).

    List your home

    What's special

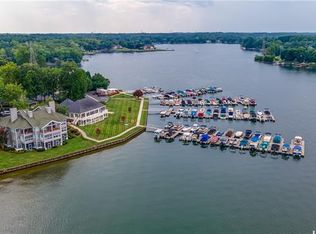
    Want to live like you are on vacation everyday? Here is your opportunity to have the relaxing lake lifestyle youâve dreamed of in Lake Club! Glorious long range main channel views from this 3BR lake front condo. Open floor plan w/ vaulted ceiling, Plantation shutters throughout, & an abundance of natural light. Beautiful kitchen features ss appliances, gas range, quartz counters, large breakfast bar, & dining area. Fabulous great room w/ gas fireplace opens to sunroom where youâll spend hours lingering over morning coffee while enjoying the impressive lake views. Youâll love your master suite w/ tray ceiling & sitting area w/ panoramic views of the lake. Master bath offers dual vanities, shower, & whirlpool tub. Spacious secondary bedrooms each w/ own bath. Upper level boasts a very comfortably sized loft. Enjoy the resort like amenities including beach, fire pit, swimming pool, play ground, & tennis court. Boat slips can be leased for additional fee from adjoining Lake Club Marina.

    This property is not currently displayed as for sale or rent on Zillow. This may be different from what's on other websites or public sources.

    Facts & features

    Interior

    Bedrooms & bathrooms
    • Bedrooms: 3
    • Bathrooms: 4
    • Full bathrooms: 4
    Heating
    • Forced air, Electric, Gas
    Cooling
    • Geothermal
    Appliances
    • Included: Dishwasher, Microwave
    • Laundry: Main Level, Laundry Closet
    Features
    • Ceiling Fan(s), Breakfast Bar, Vaulted Ceiling(s)
    • Flooring: Tile, Hardwood, Linoleum / Vinyl
    • Has fireplace: Yes
    • Fireplace features: Great Room, Gas Log
    Interior area
    • Total interior livable area: 2,809 sqft
    • Finished area below ground: 0

    Property

    Parking
    • Total spaces: 2
    Features
    • Entry location: Lower
    • Exterior features: Other
    • Spa features: Whirlpool
    • Has view: Yes
    • View description: Water
    • Has water view: Yes
    • Water view: Water
    • Waterfront features: Boat Ramp ? Community, Boat Slip (Lease/License)
    • Body of water: Lake Wylie
    Details
    • Parcel number: 5860201033
    • Zoning: RES
    • Special conditions: Standard

    Construction

    Type & style
    • Home type: Townhouse
    • Architectural style: TRANSITIONAL
    Condition
    • Year built: 1990

    Utilities & green energy

    • Water: City Water

    Community & HOA

    HOA
    • Has HOA: Yes
    • HOA fee: $631 monthly
    Location
    • Region: Rock Hill

    Financial & listing details

    • Price per square foot: $258/sqft
    • Tax assessed value: $578,000
    • Annual tax amount: $2,372

    Price history

    DateEventPrice
    9/30/2019Sold$469,900+0.2%$167/sqft
    Source: Canopy MLS as distributed by MLS GRID #3534786 Report a problem
    8/5/2019Pending sale$469,000$167/sqft
    Source: Keller Williams Realty Fort Mill #3534786 Report a problem
    7/31/2019Listed for sale$469,000+16.7%$167/sqft
    Source: Keller Williams Fort Mill #3534786 Report a problem
    11/4/2016Sold$402,000+41.1%$143/sqft
    Source: Agent Provided Report a problem
    10/21/1998Sold$285,000$101/sqft
    Source: Public Record Report a problem

    Public tax history

    YearProperty taxesTax assessment
    2025$2,372 +14.1%$19,362 +15%
    2024$2,079 -2.5%$16,837
    2023$2,132 -0.3%$16,837
    2022$2,140 -41.1%$16,837
    2021$3,631 $16,837
    2020-- $16,837 +40.3%
    2019-- $12,000
    2018-- $12,000
    2017$1,758 $12,000
    2016$1,758 $12,000
    2014$1,758 $12,000 -13%
    2013$1,758 $13,800
    2012-- $13,800 +15%
    2010-- $12,000
    2009-- $12,000
    2008-- $12,000
    2007-- $12,000
    2006-- $12,000 +20%
    2005-- $10,000
    2004-- $10,000
    2003-- $10,000
    2002-- $10,000
    2001-- $10,000 +11.1%
    2000-- $9,000
    Find assessor info on the county website

    Neighborhood: 29732

    Nearby schools

    GreatSchools rating
    Schools provided by the listing agent
    • Elementary: Mount Gallant
    • Middle: Dutchman Creek
    • High: Northwestern

    Source: The MLS. This data may not be complete. We recommend contacting the local school district to confirm school assignments for this home.

    Get a cash offer in 3 minutes
    Find out how much your home could sell for in as little as 3 minutes with a no-obligation cash offer.
    Estimated market value
    $725,100
    Get a cash offer in 3 minutes
    Find out how much your home could sell for in as little as 3 minutes with a no-obligation cash offer.
    Estimated market value
    $725,100