Skip main navigation
Off market
  • $671,700

    805 Lake Dr #D-r, South Fork, CO 81154

    4beds
    2,383sqft
    SingleFamily
    Built in 2004
    7.06 Acres Lot
    $671,700 Zestimate®
    $282/sqft
    $2,923 Estimated rent

    Home value

    $671,700

    $625,000 - $725,000

    $2,923/mo

    Zestimate® history
    Loading
    Loading...

    Owner options

    List your home for rent

    $2,923/mo

    Rent Zestimate®

    Find your next renter with Zillow Rental Manager. Plus, with online applications, you can quickly screen prospective tenants – for free.

    Learn more

    $2,923/mo

    Rent Zestimate®

    Refinance and save

    $3,881/mo

    Est. payment

    Refinancing to a lower rate could help reduce your monthly payments and save thousands over the life of the loan.

    See today's rates

    $3,881/mo

    Est. payment

    Explore your selling options

    Work with a Zillow partner agent

    Leverage their expertise and Zillow's premium Showcase listings to get your home seen by more buyers.

    Get started

    List with your own agent

    Get your home in front of millions of buyers by listing it on Zillow.

    Learn how to do it

    Sell it yourself

    Take full control of how buyers see your home on Zillow by listing For Sale by Owner (FSBO).

    List your home

    What's special

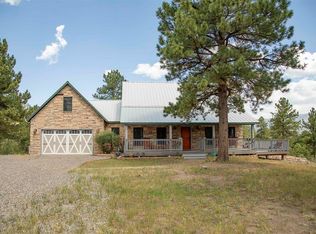
    INCREDIBLE VALUE in one of South Fork's most esteemed communities! Upon entering this gorgeous rock home, the sophisticated features alongside classic finishes provide an undeniably warm and inviting atmosphere. Nestled on it's own private hilltop, floating just above the tree-line of the mature aspen grove, you'll see nothing but mountains in every direction. This home comes with the most comfortable upgrades including a newer, cozy wood burning stove in the living room, stainless steel appliances and a built in coffee hub in the kitchen, a huge double vanity and walk in closet in the master bedroom, and the list goes on. The home also boasts tons of additional storage space on the second floor and down in the crawl space, not to mention the oversized garage! There is a 4th non-conforming bedroom above the garage that makes a perfect guest room and has it's own privacy, being separated from the other 3 rooms. Relax on the front porch during the warm summer evenings. Watch the deer and elk stroll through the back yard from the deck at the rear of the home. There is plenty of room to breath on this 7.06 acre property. Willow Park Ranch is a gated, secure community with a beautiful pond for fishing and ice skating. ATV's are welcome on the ranch, and there are many gatherings at the community pavilion to get to know your neighbors. You'll love this meticulously maintained property on the edge of the Rio Grande National Forest. Schedule a showing today!

    This property is off market, which means it's not currently listed for sale or rent on Zillow. This may be different from what's available on other websites or public sources.

    Facts & features

    Interior

    Bedrooms & bathrooms
    • Bedrooms: 4
    • Bathrooms: 3
    • Full bathrooms: 2
    • 3/4 bathrooms: 1
    Heating
    • Stove, Electric
    Cooling
    • None
    Appliances
    • Included: Dishwasher, Dryer, Garbage disposal, Microwave, Range / Oven, Refrigerator, Trash compactor, Washer
    • Laundry: In Unit
    Features
    • Ceiling Fan(s), Kitchen Island, Walk-In Closet(s), Granite Counters, Built-in Features
    • Flooring: Tile, Carpet, Hardwood
    • Basement: Crawl Space
    • Has fireplace: Yes
    • Fireplace features: Living Room, Wood Burning Stove
    • Common walls with other units/homes: No Common Walls
    Interior area
    • Total interior livable area: 2,383 sqft
    • Finished area below ground: 0.00

    Property

    Parking
    • Total spaces: 2
    • Parking features: Garage - Attached
    Features
    • Patio & porch: Deck, Patio, Covered, Front Porch
    • Exterior features: Cement / Concrete
    • Has spa: Yes
    • Spa features: Private
    • Has view: Yes
    • View description: Mountain
    Lot
    • Size: 7.06 Acres
    • Features: Secluded, Many Trees, Mountainous, Near Ski Area
    • Residential vegetation: Aspen
    Details
    • Parcel number: 2135401023
    • Zoning description: 99

    Construction

    Type & style
    • Home type: SingleFamily
    • Architectural style: Traditional
    Materials
    • brick
    • Roof: Metal
    Condition
    • Year built: 2004

    Utilities & green energy

    • Sewer: Public Sewer
    • Water: Public

    Community & neighborhood

    Security
    • Security features: Smoke Detector(s), Carbon Monoxide Detector(s)
    Location
    • Region: South Fork

    HOA & financial

    HOA
    • Has HOA: Yes
    • HOA fee: $45 monthly
    • Amenities included: Gated, Pond Seasonal
    • Services included: Snow Removal, Trash, Road Maintenance, Recycling

    Other

    Other facts
    • Flooring: Wood, Carpet, Tile
    • Roof: Metal
    • ViewYN: true
    • Sewer: Public Sewer
    • WaterSource: Public
    • RoadSurfaceType: Gravel
    • Appliances: Dishwasher, Refrigerator, Disposal, Trash Compactor, Dryer, Microwave, Washer, Oven
    • AssociationYN: true
    • FireplaceYN: true
    • InteriorFeatures: Ceiling Fan(s), Kitchen Island, Walk-In Closet(s), Granite Counters, Built-in Features
    • Heating: Electric, Wood Stove
    • GarageYN: true
    • AttachedGarageYN: true
    • SpaYN: true
    • HeatingYN: true
    • PatioAndPorchFeatures: Deck, Patio, Covered, Front Porch
    • FireplacesTotal: 1
    • RoomsTotal: 11
    • AssociationFeeIncludes: Snow Removal, Trash, Road Maintenance, Recycling
    • ConstructionMaterials: Frame
    • FireplaceFeatures: Living Room, Wood Burning Stove
    • ArchitecturalStyle: Traditional
    • PetsAllowed: Yes
    • Basement: Crawl Space
    • RentIncludes: Water
    • CoveredSpaces: 2
    • CommonWalls: No Common Walls
    • BelowGradeFinishedArea: 0.00
    • ParkingFeatures: Off Street
    • SpaFeatures: Private
    • StructureType: House
    • AssociationAmenities: Gated, Pond Seasonal
    • SecurityFeatures: Smoke Detector(s), Carbon Monoxide Detector(s)
    • ExteriorFeatures: Fire Pit, Private Yard
    • View: Mountain(s)
    • Vegetation: Aspen
    • LaundryFeatures: In Unit
    • LotFeatures: Secluded, Many Trees, Mountainous, Near Ski Area
    • ZoningDescription: 99
    • MlsStatus: Pending
    • Road surface type: Gravel

    Price history

    DateEventPrice
    8/17/2020Sold$433,000$182/sqft
    Source: Public Record Report a problem
    7/13/2020Pending sale$433,000$182/sqft
    Source: Compass Colorado #6205170 Report a problem
    5/14/2020Price change$433,000-1.6%$182/sqft
    Source: Compass Colorado #6205170 Report a problem
    3/14/2020Listed for sale$439,900+11.6%$185/sqft
    Source: Compass Colorado #6205170 Report a problem
    8/3/2016Sold$394,000$165/sqft
    Source: Public Record Report a problem

    Public tax history

    YearProperty taxesTax assessment
    2024$1,885 +0.8%$29,210
    2023$1,870 +23.4%$29,210 +24.7%
    2022$1,515 -1.3%$23,416 -2.9%
    2021$1,536 +3.7%$24,127 +4.1%
    2020$1,481 -0.2%$23,175
    2019$1,484 -99%$23,175 +2.9%
    2018$146,244 +9985%$22,529
    2017$1,450 -0.8%$22,529 +1.6%
    2016$1,462 +28.8%$22,177
    2015$1,136 $22,177 -1.7%
    2014$1,136 $22,565 +4.1%
    2010-- $21,682

    Find assessor info on the county website

    Neighborhood: 81154

    Nearby schools

    GreatSchools rating
    Schools provided by the listing agent
    • Elementary: Underwood
    • Middle: Del Norte
    • High: Del Norte
    • District: Del Norte C-7

    Source: The MLS. This data may not be complete. We recommend contacting the local school district to confirm school assignments for this home.

    Get pre-qualified for a loan
    At Zillow Home Loans, we can pre-qualify you in as little as 5 minutes with no impact to your credit score.

    An equal housing lender. NMLS #10287.