Welcome to this beautifully updated home tucked away in the quiet, coveted neighborhood of Lakeridge Meadows. Set on a spacious, tree-filled 1-acre lot with no HOA, this property offers the perfect getaway. Key upgrades include a fully remodeled kitchen, beautiful wood flooring throughout, a durable metal roof, updated bathrooms, and new light fixtures. The designer kitchen features custom cabinetry, a large breakfast bar, counter-to-ceiling backsplash, gas cooktop, and stunning views of the backyard. The open-concept family room with gas log fireplace flows seamlessly into the kitchen and out to the expansive covered patio. Upstairs, the generous primary suite includes a sitting area, en-suite bath, and two walk-in closets. All bedrooms are spacious and comfortable. Step outside to your private backyard oasis: a custom 338 sq. ft. covered patio, irrigated raised garden beds, a 12x8 storage shed, and a second shed ideal for a chicken coop. Enjoy mature trees (including a mulberry and fig), a fenced yard, and natural privacy from the back treeline. This family-friendly neighborhood offers wide streets, breathtaking sunsets, and starry night skies. You’re just steps from Lavonia Park and the Lake Lavon boat dock. Come see!
Sold
Price Unknown
805 Lake Shadow Dr, Lavon, TX 75166
4beds
2,637sqft
Single Family Residence
Built in 2002
1 Acres Lot
$519,300 Zestimate®
$--/sqft
$2,783 Estimated rent
Home value
$519,300
$493,000 - $550,000
$2,783/mo
Zestimate® history
Owner options
List your home for rent
$2,783/mo
Rent Zestimate®
Find your next renter with Zillow Rental Manager. Plus, with online applications, you can quickly screen prospective tenants – for free.
$2,783/mo
Rent Zestimate®
Refinance and save
Refinancing to a lower rate could help reduce your monthly payments and save thousands over the life of the loan.
Explore your selling options
Work with a Zillow partner agent
Leverage their expertise and Zillow's premium Showcase listings to get your home seen by more buyers.
Get startedList with your own agent
Get your home in front of millions of buyers by listing it on Zillow.
Learn how to do itSell it yourself
Take full control of how buyers see your home on Zillow by listing For Sale by Owner (FSBO).
List your homeWhat's special
Gas log fireplaceUpdated bathroomsFenced yardNew light fixturesPrivate backyard oasisBeautiful wood flooring throughoutIrrigated raised garden beds
Zillow last checked:
Listing updated:
Listed by:
Chris Vogelsang 0599028 972-974-5055,
Keller Williams Realty DPR 972-732-6000
Bought with:
Angela Tucker, 0682329
Coldwell Banker Apex, REALTORS
Source: NTREIS,MLS#: 21235569
Facts & features
Interior
Bedrooms & bathrooms
- Bedrooms: 4
- Bathrooms: 3
- Full bathrooms: 2
- 1/2 bathrooms: 1
Primary bedroom
- Features: Ceiling Fan(s), Dual Sinks, En Suite Bathroom, Garden Tub/Roman Tub, Sitting Area in Primary, Separate Shower, Walk-In Closet(s)
- Level: Second
- Dimensions: 20 x 16
Bedroom
- Features: Ceiling Fan(s)
- Level: Second
- Dimensions: 16 x 14
Bedroom
- Features: Ceiling Fan(s), Split Bedrooms, Walk-In Closet(s)
- Level: Second
- Dimensions: 15 x 11
Bedroom
- Features: Ceiling Fan(s), Split Bedrooms, Walk-In Closet(s)
- Level: Second
- Dimensions: 15 x 11
Breakfast room nook
- Features: Breakfast Bar, Eat-in Kitchen
- Level: First
- Dimensions: 7 x 4
Dining room
- Level: First
- Dimensions: 15 x 10
Other
- Level: Second
- Dimensions: 0 x 0
Half bath
- Features: Granite Counters
- Level: First
- Dimensions: 0 x 0
Kitchen
- Features: Breakfast Bar, Built-in Features, Eat-in Kitchen, Granite Counters, Walk-In Pantry
- Level: First
- Dimensions: 17 x 13
Living room
- Level: First
- Dimensions: 15 x 10
Living room
- Features: Ceiling Fan(s), Fireplace
- Level: First
- Dimensions: 18 x 17
Utility room
- Features: Built-in Features, Utility Room
- Level: First
- Dimensions: 7 x 6
Heating
- Natural Gas
Cooling
- Central Air, Ceiling Fan(s), Electric
Appliances
- Included: Some Gas Appliances, Convection Oven, Dishwasher, Gas Cooktop, Disposal, Gas Oven, Gas Water Heater, Plumbed For Gas, Refrigerator
- Laundry: Washer Hookup, Dryer Hookup, ElectricDryer Hookup, Laundry in Utility Room
Features
- Decorative/Designer Lighting Fixtures, Eat-in Kitchen, Granite Counters, High Speed Internet, Open Floorplan, Pantry, Walk-In Closet(s), Wired for Sound
- Flooring: Carpet, Engineered Hardwood, Tile
- Windows: Window Coverings
- Has basement: No
- Number of fireplaces: 1
- Fireplace features: Gas Log
Interior area
- Total interior livable area: 2,637 sqft
Property
Parking
- Total spaces: 2
- Parking features: Garage, Garage Faces Side
- Attached garage spaces: 2
Features
- Levels: Two
- Stories: 2
- Patio & porch: Covered
- Exterior features: Fire Pit, Garden, Lighting, Rain Gutters, Storage
- Pool features: None
- Fencing: Wood
Lot
- Size: 1 Acres
- Features: Back Yard, Lawn, Landscaped, Many Trees
Details
- Additional structures: Poultry Coop, Shed(s)
- Parcel number: R431700A02301
Construction
Type & style
- Home type: SingleFamily
- Architectural style: Traditional,Detached
- Property subtype: Single Family Residence
Materials
- Brick
- Foundation: Slab
- Roof: Metal
Condition
- Year built: 2002
Utilities & green energy
- Sewer: Aerobic Septic
- Utilities for property: Cable Available, Natural Gas Available, Septic Available, Separate Meters, Water Available
Community & HOA
Community
- Features: Curbs
- Security: Smoke Detector(s)
- Subdivision: Lakeridge Meadows
HOA
- Has HOA: No
Location
- Region: Lavon
Financial & listing details
- Tax assessed value: $499,526
- Annual tax amount: $8,881
- Date on market: 4/11/2026
- Cumulative days on market: 6 days
Price history
| Date | Event | Price |
|---|---|---|
| 5/11/2026 | Sold | -- |
Source: NTREIS #21235569 Report a problem | ||
| 4/22/2026 | Pending sale | $514,900$195/sqft |
Source: NTREIS #21235569 Report a problem | ||
| 4/16/2026 | Contingent | $514,900$195/sqft |
Source: NTREIS #21235569 Report a problem | ||
| 4/11/2026 | Listed for sale | $514,900+94.3%$195/sqft |
Source: NTREIS #21235569 Report a problem | ||
| 7/17/2016 | Sold | -- |
Source: Agent Provided Report a problem | ||
| 6/19/2016 | Pending sale | $265,000$100/sqft |
Source: RE/MAX Premier Properties #13377095 Report a problem | ||
| 6/16/2016 | Price change | $265,000-3.6%$100/sqft |
Source: RE/MAX Premier Properties #13377095 Report a problem | ||
| 6/3/2016 | Price change | $275,000-3.5%$104/sqft |
Source: RE/MAX Premier Properties #13377095 Report a problem | ||
| 5/27/2016 | Price change | $285,000-1.7%$108/sqft |
Source: RE/MAX Premier Properties #13377095 Report a problem | ||
| 5/13/2016 | Listed for sale | $290,000+36.8%$110/sqft |
Source: RE/MAX Premier Properties #13377095 Report a problem | ||
| 6/13/2011 | Listing removed | $212,000$80/sqft |
Source: Re/Max Platinum #11351240 Report a problem | ||
| 3/4/2011 | Listed for sale | $212,000+10.4%$80/sqft |
Source: Re/Max Platinum #11351240 Report a problem | ||
| 3/2/2011 | Listing removed | $1,600$1/sqft |
Source: RE/MAX Platinum #11451316 Report a problem | ||
| 8/17/2010 | Listed for rent | $1,600$1/sqft |
Source: RE/MAX Platinum #11451316 Report a problem | ||
| 8/16/2010 | Listing removed | $192,000$73/sqft |
Source: Re/Max Platinum #11351240 Report a problem | ||
| 8/5/2010 | Price change | $192,000-3%$73/sqft |
Source: Re/Max Platinum #11351240 Report a problem | ||
| 6/28/2010 | Price change | $198,000-6.6%$75/sqft |
Source: Re/Max Platinum #11351240 Report a problem | ||
| 5/20/2010 | Listed for sale | $212,000$80/sqft |
Source: Re/Max Platinum #11351240 Report a problem | ||
| 2/26/2010 | Listing removed | $212,000$80/sqft |
Source: Re/Max Platinum #11351240 Report a problem | ||
| 2/22/2010 | Listed for sale | $212,000$80/sqft |
Source: RE/MAX Platinum #11351240 Report a problem | ||
Public tax history
| Year | Property taxes | Tax assessment |
|---|---|---|
| 2026 | -- | $499,526 +4.5% |
| 2025 | $7,056 -11.4% | $477,909 -2.6% |
| 2024 | $7,959 +11.8% | $490,835 +10% |
| 2023 | $7,120 -10% | $446,214 +10% |
| 2022 | $7,909 +3.4% | $405,649 +10% |
| 2021 | $7,646 +9.1% | $368,772 +10% |
| 2020 | $7,010 +1.1% | $335,247 +4.6% |
| 2019 | $6,937 +3.9% | $320,619 +6.8% |
| 2018 | $6,675 +16.4% | $300,261 +4.5% |
| 2017 | $5,735 | $287,457 +3.7% |
| 2016 | $5,735 +11.8% | $277,163 +16.3% |
| 2015 | $5,130 | $238,389 +4.5% |
| 2014 | $5,130 | $228,051 +9.6% |
| 2013 | -- | $208,055 +1.3% |
| 2012 | -- | $205,334 +2.2% |
| 2011 | -- | $200,887 -0.8% |
| 2010 | -- | $202,492 -3.6% |
| 2009 | -- | $210,141 -0.6% |
| 2008 | -- | $211,472 -0.8% |
| 2007 | -- | $213,262 +3.6% |
| 2006 | -- | $205,867 -0.1% |
| 2005 | -- | $206,113 +27.4% |
| 2004 | -- | $161,792 +0.8% |
| 2003 | -- | $160,459 +409.4% |
| 2002 | -- | $31,500 +59.1% |
| 2001 | -- | $19,800 +560% |
| 2000 | -- | $3,000 |
Find assessor info on the county website
Neighborhood: 75166
Nearby homes
- $452,3004 bd3 ba2.5k sqft785 Lake Shadow Dr, Lavon, TX 75166Off Market

- $503,9003 bd2 ba2.7k sqft825 Lake Shadow Dr, Lavon, TX 75166Off Market
- $488,8005 bd3 ba2.6k sqft1063 Meadow Hill Dr, Lavon, TX 75166Off Market
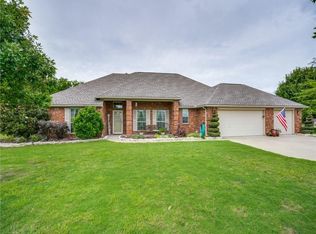
- $586,7003 bd3 ba2.1k sqft800 Lake Shadow Dr, Lavon, TX 75166Off Market
- $495,7004 bd3 ba2.4k sqft820 Lake Shadow Dr, Lavon, TX 75166Off Market
- $396,6003 bd2 ba1.7k sqft845 Lake Shadow Dr, Lavon, TX 75166Off Market
- $515,8004 bd3 ba1.2k sqft765 Lake Shadow Dr, Lavon, TX 75166Off Market
- $--4 bd2 ba2.3k sqft1069 Meadow Hill Dr, Lavon, TX 75166Sold
Nearby schools
GreatSchools rating
- 5/10Nesmith Elementary SchoolGrades: PK-5Distance: 1.6 mi
- NABraves AcademyGrades: 3-11Distance: 4.4 mi
- 5/10Community High SchoolGrades: 9-12Distance: 4.4 mi
Schools provided by the listing agent
- Elementary: Nesmith
- Middle: Leland Edge
- High: Community
- District: Community ISD
Source: NTREIS. This data may not be complete. We recommend contacting the local school district to confirm school assignments for this home.
Get a cash offer in 3 minutes
Find out how much your home could sell for in as little as 3 minutes with a no-obligation cash offer.
Estimated market value
$519,300
Get a cash offer in 3 minutes
Find out how much your home could sell for in as little as 3 minutes with a no-obligation cash offer.
Estimated market value
$519,300
- Texas
- Collin County
- Lavon
- 75166
- 805 Lake Shadow Dr
