Your home search ends here with this stunning Southgate built home! Lovely, light wood flooring throughout the first-floor living, dining & bedroom spaces. The dream kitchen features a gas cooktop, double ovens, upper glass cabinets, huge island and a walk-in pantry. The Primary bedroom and a guest bedroom are located on the first floor, as well as a flex room that can be used as an office, media room or however it fits your needs. The second floor boast two large bedrooms, a game room, or second living area, plus an additional flex space or media room. Matching hardwood floors were installed in the primary and 1st floor bedrooms in 2023. The spacious backyard has a nice, covered patio and backs to a greenbelt with lots of trees. The community pool & clubhouse are conveniently located around the corner. The HOA dues cover front yard mowing, pool, fitness center & clubhouse. The sellers installed a water softener system that will remain. You will love this superb home!
Sold
Street View
Price Unknown
805 Lakehill Ln, Allen, TX 75013
4beds
3,893sqft
Single Family Residence
Built in 2020
9,496 Square Feet Lot
$945,200 Zestimate®
$--/sqft
$4,093 Estimated rent
Home value
$945,200
$898,000 - $992,000
$4,093/mo
Zestimate® history
Owner options
List your home for rent
$4,093/mo
Rent Zestimate®
Find your next renter with Zillow Rental Manager. Plus, with online applications, you can quickly screen prospective tenants – for free.
$4,093/mo
Rent Zestimate®
Refinance and save
$550/mo
Est. payment
Refinancing to a lower rate could help reduce your monthly payments and save thousands over the life of the loan.
$550/mo
Est. payment
Explore your selling options
Work with a Zillow partner agent
Leverage their expertise and Zillow's premium Showcase listings to get your home seen by more buyers.
Get startedList with your own agent
Get your home in front of millions of buyers by listing it on Zillow.
Learn how to do itSell it yourself
Take full control of how buyers see your home on Zillow by listing For Sale by Owner (FSBO).
List your homeWhat's special
Zillow last checked:
Listing updated:
Listed by:
Peri Duncan 0479743 214-789-7374,
Berkshire HathawayHS PenFed TX 469-422-0916
Bought with:
Liangcheng Pan
Keller Williams Frisco Stars
Source: NTREIS,MLS#: 20670174
Facts & features
Interior
Bedrooms & bathrooms
- Bedrooms: 4
- Bathrooms: 4
- Full bathrooms: 3
- 1/2 bathrooms: 1
Primary bedroom
- Features: Ceiling Fan(s), Double Vanity, En Suite Bathroom, Linen Closet, Separate Shower, Walk-In Closet(s)
- Level: First
- Dimensions: 16 x 17
Bedroom
- Level: First
Bedroom
- Level: Second
Bedroom
- Level: Second
Bonus room
- Level: First
Breakfast room nook
- Level: First
Dining room
- Level: First
Game room
- Features: Ceiling Fan(s)
- Level: Second
Kitchen
- Features: Breakfast Bar, Eat-in Kitchen, Kitchen Island, Stone Counters
- Level: First
Laundry
- Features: Built-in Features
- Level: First
Living room
- Features: Built-in Features, Fireplace
- Level: First
- Dimensions: 19 x 14
Media room
- Level: Second
Heating
- Central, Fireplace(s)
Cooling
- Central Air, Ceiling Fan(s)
Appliances
- Included: Some Gas Appliances, Dishwasher, Electric Oven, Gas Cooktop, Disposal, Ice Maker, Microwave, Plumbed For Gas, Refrigerator, Water Softener, Tankless Water Heater, Vented Exhaust Fan, Water Purifier
- Laundry: Washer Hookup, Electric Dryer Hookup
Features
- Decorative/Designer Lighting Fixtures, Eat-in Kitchen, High Speed Internet, Kitchen Island, Open Floorplan, Cable TV, Vaulted Ceiling(s), Walk-In Closet(s)
- Flooring: Carpet, Hardwood, Tile, Wood
- Windows: Shutters, Window Coverings
- Has basement: No
- Number of fireplaces: 1
- Fireplace features: Gas, Gas Starter, Living Room, Masonry
Interior area
- Total interior livable area: 3,893 sqft
Property
Parking
- Total spaces: 2
- Parking features: Door-Multi, Driveway, Garage Faces Front, Garage
- Attached garage spaces: 2
- Has uncovered spaces: Yes
Features
- Levels: Two
- Stories: 2
- Patio & porch: Patio, Covered
- Pool features: None, Community
- Fencing: Wood,Wrought Iron
Lot
- Size: 9,496 Square Feet
- Features: Back Yard, Greenbelt, Interior Lot, Lawn, Landscaped, Subdivision
- Residential vegetation: Grassed
Details
- Parcel number: R1139900I00901
Construction
Type & style
- Home type: SingleFamily
- Architectural style: Contemporary/Modern,Detached
- Property subtype: Single Family Residence
Materials
- Brick
- Foundation: Slab
- Roof: Composition
Condition
- Year built: 2020
Utilities & green energy
- Sewer: Public Sewer
- Water: Public
- Utilities for property: Sewer Available, Water Available, Cable Available
Community & HOA
Community
- Features: Clubhouse, Fitness Center, Park, Pool, Trails/Paths
- Subdivision: Village At Twin Creeks Ph Three
HOA
- Has HOA: Yes
- Amenities included: Maintenance Front Yard
- Services included: All Facilities, Maintenance Grounds
- HOA fee: $550 quarterly
- HOA name: Twin Creeks
- HOA phone: 972-900-9267
Location
- Region: Allen
Financial & listing details
- Tax assessed value: $995,000
- Annual tax amount: $12,696
- Date on market: 7/12/2024
- Cumulative days on market: 27 days
- Listing terms: Cash,Conventional,VA Loan
Price history
| Date | Event | Price |
|---|---|---|
| 9/6/2024 | Sold | -- |
Source: NTREIS #20670174 Report a problem | ||
| 8/15/2024 | Pending sale | $1,025,000$263/sqft |
Source: NTREIS #20670174 Report a problem | ||
| 8/9/2024 | Contingent | $1,025,000$263/sqft |
Source: NTREIS #20670174 Report a problem | ||
| 7/12/2024 | Listed for sale | $1,025,000+46.4%$263/sqft |
Source: NTREIS #20670174 Report a problem | ||
| 7/30/2020 | Sold | -- |
Source: Agent Provided Report a problem | ||
| 7/10/2020 | Pending sale | $699,900$180/sqft |
Source: Hunter Dehn Realty #14346898 Report a problem | ||
| 5/22/2020 | Price change | $699,900-0.6%$180/sqft |
Source: Southgate Homes Report a problem | ||
| 5/20/2020 | Listed for sale | $703,900$181/sqft |
Source: Southgate Homes Report a problem | ||
Public tax history
| Year | Property taxes | Tax assessment |
|---|---|---|
| 2025 | $15,610 +27.1% | $995,000 +27.7% |
| 2024 | $12,282 +9.5% | $779,214 +10% |
| 2023 | $11,221 -8% | $708,376 +10% |
| 2022 | $12,198 -11.3% | $643,978 -3.3% |
| 2021 | $13,749 +603.6% | $666,096 +640.1% |
| 2020 | $1,954 -1.5% | $90,000 |
| 2019 | $1,984 +32.1% | $90,000 +38.5% |
| 2018 | $1,502 | $65,000 |
Find assessor info on the county website
Neighborhood: 75013
Nearby homes
- $879,1004 bd5 ba3.6k sqft807 Lakehill Ln, Allen, TX 75013Off Market
- $692,7003 bd2 ba2.2k sqft803 Lakehill Ln, Allen, TX 75013Off Market
- $--4 bd5 ba3.3k sqft809 Lakehill Ln, Allen, TX 75013Sold

- $--4 bd5 ba3.9k sqft801 Lakehill Ln, Allen, TX 75013Sold
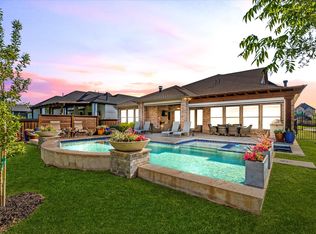
- $934,3004 bd4 ba3.4k sqft811 Lakehill Ln, Allen, TX 75013Off Market
- $--6 bd6 ba4.3k sqft926 Waldorf Way, Allen, TX 75013Sold
- $423,000-- bd-- ba-- sqft926 Waldorf Way, Allen, TX 75013Off Market
- $862,1005 bd5 ba3.8k sqft806 Lakehill Ln, Allen, TX 75013Off Market
Nearby schools
GreatSchools rating
- 10/10Dr E T Boon Elementary SchoolGrades: K-6Distance: 0.7 mi
- 10/10Ereckson Middle SchoolGrades: 7-8Distance: 1.7 mi
- 8/10Allen High SchoolGrades: 9-12Distance: 1.2 mi
Schools provided by the listing agent
- Elementary: Boon
- Middle: Ereckson
- High: Allen
- District: Allen ISD
Source: NTREIS. This data may not be complete. We recommend contacting the local school district to confirm school assignments for this home.
Get a cash offer in 3 minutes
Find out how much your home could sell for in as little as 3 minutes with a no-obligation cash offer.
Estimated market value
$945,200
Get a cash offer in 3 minutes
Find out how much your home could sell for in as little as 3 minutes with a no-obligation cash offer.
Estimated market value
$945,200
- Texas
- Collin County
- Allen
- 75013
- 805 Lakehill Ln
