Skip main navigation
Sold for $240,000
Street View
  • $240,000

    805 Lakeview Blvd, Hartsville, SC 29550

    3beds
    2,010sqft
    Single Family Residence
    Built in 1977
    0.9 Acres Lot
    $271,700 Zestimate®
    $119/sqft
    $2,236 Estimated rent

    Home value

    $271,700

    $258,000 - $288,000

    $2,236/mo

    Zestimate® history
    Loading
    Loading...

    Owner options

    List your home for rent

    $2,236/mo

    Rent Zestimate®

    Find your next renter with Zillow Rental Manager. Plus, with online applications, you can quickly screen prospective tenants – for free.

    Learn more

    $2,236/mo

    Rent Zestimate®

    Refinance and save

    $1,101/mo

    Est. payment

    Refinancing to a lower rate could help reduce your monthly payments and save thousands over the life of the loan.

    See today's rates

    $1,101/mo

    Est. payment

    Explore your selling options

    Work with a Zillow partner agent

    Leverage their expertise and Zillow's premium Showcase listings to get your home seen by more buyers.

    Get started

    List with your own agent

    Get your home in front of millions of buyers by listing it on Zillow.

    Learn how to do it

    Sell it yourself

    Take full control of how buyers see your home on Zillow by listing For Sale by Owner (FSBO).

    List your home

    What's special

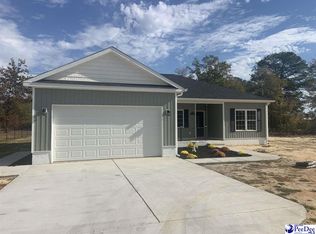
    Step into this charming ranch-style home and experience a blend of comfort and elegance. Boasting three bedrooms and two and a half baths, this residence offers ample space for relaxation and entertainment. As you enter, you'll be greeted by a spacious formal living area, perfect for hosting guests or enjoying quiet evenings. Adjacent to the living room is a formal dining area, ideal for intimate meals or festive gatherings. The heart of the home lies in the expansive family room, bathed in natural sunlight streaming through large windows. Whenever you're unwinding after a long day this room provides a welcoming retreat. Prepare delicious meals in the bright and airy eat-in kitchen, complete with modern appliances and plenty of counter space. Adjacent to the kitchen is a cozy den, perfect for casual lounging or catching up on your favorite book. Outside, the property is adorned with beautiful mature landscaping, creating a serene backdrop for outdoor activities and relaxation. Situated on a corner lot with a fenced yard, this home offers privacy and security for pets to roam freely. For added convenience, a double detached garage provides ample parking and storage space for vehicles and outdoor equipment. Don't miss out on the opportunity to make this pet-friendly oasis your own. With its abundance of natural light, spacious living areas, and picturesque surroundings, this home is sure to captivate your heart.

    Zillow last checked:

    Listing updated:

    Listed by:

    Natalie N Bedenbaugh 843-861-1788,

    C/b Deborah Gandy

    Bought with:

    Piyush C Patel, 131714

    Epique Inc

    Source: Pee Dee Realtor Association,MLS#: 20240960MLS Logo

    Facts & features

    Interior

    Bedrooms & bathrooms
    • Bedrooms: 3
    • Bathrooms: 3
    • Full bathrooms: 2
    • Partial bathrooms: 1
    Heating
    • Central
    Cooling
    • Central Air
    Appliances
    • Included: Dishwasher, Dryer, Washer, Microwave, Range, Refrigerator
    • Laundry: Wash/Dry Cnctn.
    Features
    • Entrance Foyer, Ceiling Fan(s), Shower, Walk-In Closet(s), Kitchen Island
    • Flooring: Carpet, Wood, Tile, Hardwood
    • Has fireplace: No
    • Fireplace features: None
    Interior area
    • Total structure area: 2,010
    • Total interior livable area: 2,010 sqft

    Property

    Parking
    • Parking features: Detached
    • Has garage: Yes
    Features
    • Patio & porch: Porch, Patio
    • Fencing: Fenced
    Lot
    • Size: 0.9 Acres
    • Features: Corner Lot
    Details
    • Parcel number: 0340801007

    Construction

    Type & style
    • Home type: SingleFamily
    • Architectural style: Ranch
    • Property subtype: Single Family Residence
    Materials
    • Brick Veneer
    • Foundation: Crawl Space
    • Roof: Shingle
    Condition
    • Year built: 1977

    Utilities & green energy

    • Sewer: Septic Tank
    • Water: Public

    Community & HOA

    Community
    • Subdivision: City
    Location
    • Region: Hartsville

    Financial & listing details

    • Price per square foot: $119/sqft
    • Tax assessed value: $149,700
    • Annual tax amount: $466
    • Date on market: 8/14/2024

    Price history

    DateEventPrice
    8/9/2024Sold$240,000-4%$119/sqft
    Source: Pee Dee Realtor Association #20240960 Report a problem
    6/19/2024Pending sale$249,900$124/sqft
    Source: Pee Dee Realtor Association #20240960 Report a problem
    6/10/2024Price change$249,900-3.8%$124/sqft
    Source: Pee Dee Realtor Association #20240960 Report a problem
    5/29/2024Price change$259,900-1.9%$129/sqft
    Source: Pee Dee Realtor Association #20240960 Report a problem
    4/18/2024Price change$264,900-5.4%$132/sqft
    Source: Pee Dee Realtor Association #20240960 Report a problem
    3/14/2024Listed for sale$279,900+104.3%$139/sqft
    Source: Pee Dee Realtor Association #20240960 Report a problem
    8/20/2008Sold$137,000-8.1%$68/sqft
    Source: Public Record Report a problem
    8/8/2008Listed for sale$149,000+75.3%$74/sqft
    Source: Coldwell Banker** #95965 Report a problem
    2/7/2008Sold$85,000-21.2%$42/sqft
    Source: Public Record Report a problem
    12/1/2007Price change$107,900-9.3%$54/sqft
    Source: ERA #91054 Report a problem
    11/12/2007Listed for sale$118,900-0.7%$59/sqft
    Source: ERA #91054 Report a problem
    6/26/2007Sold$119,765$60/sqft
    Source: Public Record Report a problem

    Public tax history

    YearProperty taxesTax assessment
    2024$531 +13.8%$8,980 +62.1%
    2023$467 -1.4%$5,540
    2022$474 +6.4%$5,540
    2021$445 -4.3%$5,540
    2020$465 -0.2%$5,540
    2019$466 +8.1%$5,540 +6.5%
    2018$431 -99.7%$5,200
    2017$130,000 +33332.8%$5,200
    2016$389 $5,200
    2014$389 $5,200
    2011-- --
    2010-- --
    2008-- --
    2006-- --
    Find assessor info on the county website

    Neighborhood: North Hartsville

    Nearby schools

    GreatSchools rating
    Schools provided by the listing agent
    • Elementary: N. Hartsville
    • Middle: Hartsville
    • High: Hartsville

    Source: Pee Dee Realtor Association. This data may not be complete. We recommend contacting the local school district to confirm school assignments for this home.

    Get pre-qualified for a loan
    At Zillow Home Loans, we can pre-qualify you in as little as 5 minutes with no impact to your credit score.

    An equal housing lender. NMLS #10287.