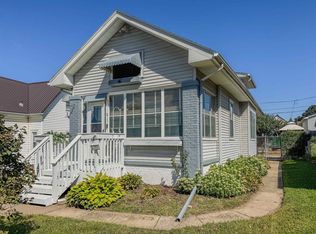
OPEN HOUSE SUNDAY JULY 12 - 12-1PM Charming 1916 Craftsmanship Meets Modern Upgrades in Dubuque! 5 Bedrooms | 2 Car Attached Garage | Desirable Location Welcome home to this beautifully maintained, light-filled 1916 masterpiece situated on a prime, sunny corner lot in one of Dubuque’s most sought-after neighborhoods. Balancing historic character with significant modern infrastructure updates, this spacious five-bedroom home is completely move-in ready and waiting for its next chapter. Key Property Highlights: Move-In Ready Interior: Freshly painted in a tasteful, neutral color palette throughout, featuring brand-new carpeting underfoot that makes the home feel incredibly warm and inviting. Updated Bathroom: Enjoy the refreshed bathroom on the main floor complete with a brand-new stylish vanity and modern faucet. New carpet on the main level. Outdoor Living at its Best: Perfect for entertaining or relaxing, the property boasts three distinct outdoor spaces, including a beautifully restored wooden deck and a charming camp fire pit on the west stone concrete patio. Solid Mechanics & Infrastructure: Peace of mind comes standard here. This home features a durable, long-lasting metal roof. Even better, major underground work has already been done —a brand-new sewer line was installed in April 2026, along with new water lines that replaced the old lead pipes from the city water source. Many more new features are listed in the seller disclosures. Parking & Storage: Includes a rare-for-the-era two-car attached garage and plenty of extra storage throughout the home. Additionally, a backyard concrete basketball pad offers excellent versatility and could easily be utilized as extra off-street parking for vehicles. Nestled in a vibrant, coveted and quiet community just off Windsor and Burden, you are just minutes away from everything Dubuque has to offer. Enjoy a short commute to: * Vibrant Downtown Dubuque (dining, shopping, and nightlife) * Local colleges and universities * Local hospitals and medical centers Whether you are looking for room to grow, historic charm with a stellar location close to the heart of the city, 805 Lawther Street delivers on every front.
Sold for $250,000
Zillow last checked:
Listing updated:
Bought with:
Brenda Fangmann
Red Tree Realty/REAL Broker, LLC
Source: East Central Iowa AOR as distributed by MLS GRID,MLS#: 154816
Price history
| Date | Event | Price |
|---|---|---|
| 8/28/2026 | Sold | $250,000-5.7%$163/sqft |
Source:  East Central Iowa AOR as distributed by MLS GRID #154816 Report a problem East Central Iowa AOR as distributed by MLS GRID #154816 Report a problem | ||
| 7/20/2026 | Pending sale | $265,000$173/sqft |
Source: East Central Iowa AOR as distributed by MLS GRID #154816 Report a problem | ||
| 7/13/2026 | Price change | $265,000-1.5%$173/sqft |
Source: East Central Iowa AOR as distributed by MLS GRID #154816 Report a problem | ||
| 6/29/2026 | Price change | $269,000-2.2%$176/sqft |
Source: East Central Iowa AOR as distributed by MLS GRID #154816 Report a problem | ||
| 6/15/2026 | Price change | $275,000-1.8%$180/sqft |
Source: East Central Iowa AOR as distributed by MLS GRID #154816 Report a problem | ||
| 6/2/2026 | Listed for sale | $280,000+47.4%$183/sqft |
Source: East Central Iowa AOR as distributed by MLS GRID #154816 Report a problem | ||
| 2/12/2026 | Listing removed | $190,000$124/sqft |
Source: East Central Iowa AOR as distributed by MLS GRID #153739 Report a problem | ||
| 2/3/2026 | Price change | $190,000-9.1%$124/sqft |
Source: East Central Iowa AOR as distributed by MLS GRID #153739 Report a problem | ||
| 1/23/2026 | Pending sale | $209,000$136/sqft |
Source: East Central Iowa AOR as distributed by MLS GRID #153739 Report a problem | ||
| 1/16/2026 | Listed for sale | $209,000+12.7%$136/sqft |
Source: East Central Iowa AOR as distributed by MLS GRID #153739 Report a problem | ||
| 8/31/2022 | Sold | $185,500-1.9%$121/sqft |
Source: East Central Iowa AOR as distributed by MLS GRID #145173 Report a problem | ||
| 7/18/2022 | Contingent | $189,000$123/sqft |
Source: East Central Iowa AOR as distributed by MLS GRID #145173 Report a problem | ||
| 7/12/2022 | Price change | $189,000-3%$123/sqft |
Source: East Central Iowa AOR as distributed by MLS GRID #145173 Report a problem | ||
| 7/6/2022 | Listed for sale | $194,900+8.3%$127/sqft |
Source: East Central Iowa AOR as distributed by MLS GRID #145173 Report a problem | ||
| 9/18/2020 | Listing removed | $179,900$117/sqft |
Source: RE/MAX ADVANTAGE REALTY #140574 Report a problem | ||
| 7/31/2020 | Listed for sale | $179,900+43.9%$117/sqft |
Source: Remax Advantage #140574 Report a problem | ||
| 2/21/2012 | Sold | $125,000-3.8%$82/sqft |
Source: Public Record Report a problem | ||
| 1/8/2012 | Price change | $129,900-3.7%$85/sqft |
Source: Remax Advantage #119243 Report a problem | ||
| 11/11/2011 | Price change | $134,900-3.6%$88/sqft |
Source: Remax Advantage #119243 Report a problem | ||
| 10/7/2011 | Price change | $139,900-3.5%$91/sqft |
Source: Remax Advantage #119243 Report a problem | ||
| 8/27/2011 | Price change | $144,900-3.3%$95/sqft |
Source: Remax Advantage #119243 Report a problem | ||
| 7/10/2011 | Listed for sale | $149,900$98/sqft |
Source: Remax Advantage #119243 Report a problem | ||



Get pre-qualified for a loan
At Zillow Home Loans, we can pre-qualify you in as little as 5 minutes with no impact to your credit score.An equal housing lender. NMLS #10287.
