Welcome to this sun-filled 3-bedroom, 2.5-bath ranch in the heart of an established Creve Coeur neighborhood. A spacious covered front porch sets the tone, leading into an open floor plan where large windows and a cozy fireplace fill the living and dining areas with natural light. The updated chef’s kitchen is a true highlight, featuring custom cabinetry, granite countertops, stainless steel appliances, and a breakfast bar with open sight lines to both the dining and living rooms—perfect for everyday living or effortless entertaining. The main-level primary suite offers a private full bath, while two additional bedrooms share a well-appointed hallway bath. Step outside to relax on the screened porch, gather on the brick patio, or enjoy the expansive backyard shaded by mature trees. The partially finished walk-out lower level adds even more flexibility with a spacious rec room, half bath, and two versatile rooms ideal for guests, hobbies, or a home office. An oversized 2-car garage completes the package. All this in a prime location close to shopping, Creve Coeur Park, Hwy 141/270/Page Ave Extension, and highly rated Parkway North schools.
Closed
Listed by: Keller Williams Realty St. Louis • Brueggemann Tadlock • 314-591-9715
Bought with: RE/MAX Results
Price Unknown
805 Lesparre Dr, Saint Louis, MO 63141
3beds
2,212sqft
Single Family Residence
Built in 1963
0.27 Acres Lot
$399,300 Zestimate®
$--/sqft
$3,188 Estimated rent
Home value
$399,300
$367,000 - $431,000
$3,188/mo
Zestimate® history
Owner options
List your home for rent
$3,188/mo
Rent Zestimate®
Find your next renter with Zillow Rental Manager. Plus, with online applications, you can quickly screen prospective tenants – for free.
$3,188/mo
Rent Zestimate®
Refinance and save
$75/mo
Est. payment
Refinancing to a lower rate could help reduce your monthly payments and save thousands over the life of the loan.
$75/mo
Est. payment
Explore your selling options
Work with a Zillow partner agent
Leverage their expertise and Zillow's premium Showcase listings to get your home seen by more buyers.
Get startedList with your own agent
Get your home in front of millions of buyers by listing it on Zillow.
Learn how to do itSell it yourself
Take full control of how buyers see your home on Zillow by listing For Sale by Owner (FSBO).
List your homeWhat's special
Cozy fireplaceBrick patioScreened porchGranite countertopsSpacious covered front porchOpen floor planStainless steel appliances
Zillow last checked:
Listing updated:
Listed by:
Brueggemann Tadlock 314-591-9715,
Keller Williams Realty St. Louis
Bought with:
Becky M O'Neill Romaine, 2001017056
RE/MAX Results
Source: MARIS,MLS#: 25059457 Originating MLS: St. Louis Association of REALTORS
Originating MLS: St. Louis Association of REALTORSFacts & features
Interior
Bedrooms & bathrooms
- Bedrooms: 3
- Bathrooms: 3
- Full bathrooms: 2
- 1/2 bathrooms: 1
- Main level bathrooms: 2
- Main level bedrooms: 3
Heating
- Forced Air, Natural Gas
Cooling
- Central Air
Appliances
- Included: Gas Cooktop, Dishwasher, Disposal, Down Draft, Exhaust Fan, Ice Maker, Microwave, Electric Oven
- Laundry: In Basement
Features
- Bookcases, Breakfast Bar, Granite Counters, High Speed Internet, Open Floorplan, Separate Dining, Solid Surface Countertop(s)
- Flooring: Carpet, Wood
- Doors: Panel Door(s), Sliding Doors
- Windows: Insulated Windows
- Basement: Concrete,Partially Finished,Full,Sleeping Area,Storage Space
- Number of fireplaces: 1
- Fireplace features: Family Room, Gas
Interior area
- Total structure area: 2,212
- Total interior livable area: 2,212 sqft
- Finished area above ground: 1,512
- Finished area below ground: 700
Property
Parking
- Total spaces: 2
- Parking features: Attached, Driveway, Garage
- Attached garage spaces: 2
- Has uncovered spaces: Yes
Features
- Levels: One
- Patio & porch: Front Porch, Patio, Rear Porch, Screened
- Fencing: None
Lot
- Size: 0.27 Acres
- Features: Level
Details
- Parcel number: 17P530421
- Special conditions: Standard
Construction
Type & style
- Home type: SingleFamily
- Architectural style: Patio,Ranch,Traditional
- Property subtype: Single Family Residence
Materials
- Brick, Vinyl Siding
Condition
- Year built: 1963
Utilities & green energy
- Electric: Ameren
- Sewer: Public Sewer
- Water: Public
Community & HOA
Community
- Subdivision: Bellerive Estates Add 6
HOA
- Has HOA: Yes
- Amenities included: None
- Services included: Insurance, Maintenance Grounds, Common Area Maintenance, Snow Removal
- HOA fee: $75 annually
- HOA name: Bellerive Estates
Location
- Region: Saint Louis
Financial & listing details
- Tax assessed value: $335,400
- Annual tax amount: $3,720
- Date on market: 9/11/2025
- Cumulative days on market: 36 days
- Listing terms: Cash,Conventional,FHA,VA Loan
- Ownership: Private
Price history
| Date | Event | Price |
|---|---|---|
| 10/17/2025 | Sold | -- |
Source:  MARIS #25059457 Report a problem MARIS #25059457 Report a problem | ||
| 9/16/2025 | Contingent | $375,000$170/sqft |
Source: MARIS #25059457 Report a problem | ||
| 9/11/2025 | Listed for sale | $375,000+36.4%$170/sqft |
Source: MARIS #25059457 Report a problem | ||
| 6/1/2021 | Sold | -- |
Source: MARIS #21023696 Report a problem | ||
| 4/26/2021 | Pending sale | $275,000$124/sqft |
Source: MARIS #21023696 Report a problem | ||
| 4/23/2021 | Listed for sale | $275,000$124/sqft |
Source: MARIS #21023696 Report a problem | ||
| 3/2/2000 | Sold | -- |
Source: Public Record Report a problem | ||
Public tax history
| Year | Property taxes | Tax assessment |
|---|---|---|
| 2025 | $4,084 +9.8% | $63,730 +16.2% |
| 2024 | $3,720 +4.2% | $54,860 |
| 2023 | $3,571 +11.2% | $54,860 +22.1% |
| 2022 | $3,212 +0.6% | $44,920 |
| 2021 | $3,193 +5.1% | $44,920 +9.6% |
| 2020 | $3,037 -1.4% | $40,970 |
| 2019 | $3,081 | $40,970 +4% |
| 2018 | $3,081 | $39,410 |
| 2017 | $3,081 +3% | $39,410 +6.9% |
| 2016 | $2,991 +2.7% | $36,860 |
| 2015 | $2,913 | $36,860 +12.8% |
| 2014 | $2,913 +15.7% | $32,680 |
| 2013 | $2,518 | $32,680 -2% |
| 2012 | -- | $33,330 |
| 2011 | -- | $33,330 -9.5% |
| 2010 | $2,500 +4.7% | $36,810 |
| 2009 | $2,387 -9.4% | $36,810 -12.6% |
| 2008 | $2,636 +21.4% | $42,110 |
| 2007 | $2,171 | $42,110 +28.1% |
| 2006 | $2,171 -0.7% | $32,880 |
| 2005 | $2,185 +11.1% | $32,880 +13.9% |
| 2003 | $1,968 +0.8% | $28,880 |
| 2002 | $1,952 +20.7% | $28,880 |
| 2001 | $1,617 | $28,880 |
Find assessor info on the county website
Neighborhood: 63141
Nearby homes
- $356,6004 bd2 ba1.8k sqft811 Lesparre Dr, Saint Louis, MO 63141Off Market
- $409,9003 bd2 ba1.8k sqft742 Montauban Dr, Saint Louis, MO 63141Off Market
- $500-- bd-- ba-- sqft813 Lesparre Dr, Saint Louis, MO 63141Off Market
- $373,2003 bd2 ba1.6k sqft800 Ariege Dr, Saint Louis, MO 63141Off Market
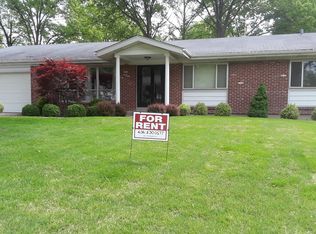
- $376,3003 bd2 ba2k sqft806 Ariege Dr, Saint Louis, MO 63141Off Market
- $496,3004 bd3 ba1.8k sqft817 Lesparre Dr, Saint Louis, MO 63141Off Market
- $442,6004 bd2 ba2k sqft808 Lesparre Dr, Saint Louis, MO 63141Off Market
- $378,7003 bd2 ba1.5k sqft12947 Nimes Dr, Saint Louis, MO 63141Off Market
Nearby schools
GreatSchools rating
- 6/10Bellerive Elementary SchoolGrades: K-5Distance: 0.3 mi
- 5/10Parkway Northeast Middle SchoolGrades: 6-8Distance: 1.9 mi
- 6/10Parkway North High SchoolGrades: 9-12Distance: 1.3 mi
Schools provided by the listing agent
- Elementary: Bellerive Elem.
- Middle: Northeast Middle
- High: Parkway North High
Source: MARIS. This data may not be complete. We recommend contacting the local school district to confirm school assignments for this home.
Get a cash offer in 3 minutes
Find out how much your home could sell for in as little as 3 minutes with a no-obligation cash offer.
Estimated market value
$399,300
Get a cash offer in 3 minutes
Find out how much your home could sell for in as little as 3 minutes with a no-obligation cash offer.
Estimated market value
$399,300
- Missouri
- Saint Louis County
- Creve Coeur
- 63141
- 805 Lesparre Dr
Nearby cities
Nearby zip codes
Other Creve Coeur Topics
