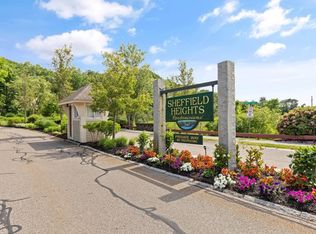
Spacious, beautifully updated 2-bedroom, 2.5-bath townhome offering over 1,735 sq ft of comfortable living space in one of Saugus’ most desirable communities. Open-concept main level features a renovated kitchen, updated baths, a bright living and dining area that leads to an expanded rear deck — perfect for relaxing or entertaining. The fully finished walk-out lower level adds flexible space for guests, a home office, or media room, complete with laundry and storage. The walk-up attic is nearly finished & ready for your personal touch. Residents love well-maintained community with clubhouse, pool, and tennis courts. This highly sought after development provides true ease of living. Additional highlights include 2 deeded parking spots, central air, electric heat pump, a pet-friendly policy. Conveniently near major routes, shopping, dining, enjoy both comfort & convenience at eye catching price. Showings available. Open Houses Saturday & Sunday 11-1. Offers requested byMonday at noon.
Sold for $568,000
$568,000
805 Lewis O Gray Dr Unit 805, Saugus, MA 01906
2beds
1,735sqft
Condominium, Townhouse
Built in 1984
-- sqft lot
$576,900 Zestimate®
$327/sqft
$3,915 Estimated rent
Home value
$576,900
$531,000 - $629,000
$3,915/mo
Zestimate® history
Owner options
List your home for rent
$3,915/mo
Rent Zestimate®
Find your next renter with Zillow Rental Manager. Plus, with online applications, you can quickly screen prospective tenants – for free.
$3,915/mo
Rent Zestimate®
Refinance and save
$4,167/mo
Est. payment
Refinancing to a lower rate could help reduce your monthly payments and save thousands over the life of the loan.
$4,167/mo
Est. payment
Explore your selling options
Work with a Zillow partner agent
Leverage their expertise and Zillow's premium Showcase listings to get your home seen by more buyers.
Get startedList with your own agent
Get your home in front of millions of buyers by listing it on Zillow.
Learn how to do itSell it yourself
Take full control of how buyers see your home on Zillow by listing For Sale by Owner (FSBO).
List your homeWhat's special
Central airTennis courtsRenovated kitchenExpanded rear deckUpdated bathsElectric heat pump
Zillow last checked:
Listing updated:
Listed by:
John Burns 617-584-4729,
eXp Realty 888-854-7493
Bought with:
The Kim Perrotti Team
Leading Edge Real Estate
Source: MLS PIN,MLS#: 73444185
Facts & features
Interior
Bedrooms & bathrooms
- Bedrooms: 2
- Bathrooms: 3
- Full bathrooms: 2
- 1/2 bathrooms: 1
Primary bedroom
- Features: Bathroom - Full, Closet, Flooring - Wall to Wall Carpet
- Level: Second
Bedroom 2
- Features: Closet, Flooring - Wall to Wall Carpet
- Level: Second
Bathroom 1
- Features: Bathroom - Full, Remodeled
- Level: Second
Bathroom 2
- Features: Bathroom - 3/4
- Level: Basement
Bathroom 3
- Features: Bathroom - Half, Remodeled
- Level: First
Dining room
- Features: Flooring - Wall to Wall Carpet, Open Floorplan
- Level: First
Family room
- Features: Flooring - Wall to Wall Carpet, Exterior Access, Slider
- Level: Basement
Kitchen
- Features: Countertops - Stone/Granite/Solid
- Level: First
Living room
- Features: Flooring - Wall to Wall Carpet, Balcony / Deck, Deck - Exterior, Exterior Access, Open Floorplan, Slider
- Level: Main,First
Heating
- Forced Air, Heat Pump, Electric
Cooling
- Central Air
Appliances
- Included: Range, Dishwasher, Microwave, Refrigerator, Washer, Dryer
- Laundry: In Basement, In Unit, Electric Dryer Hookup, Washer Hookup
Features
- Walk-up Attic, Internet Available - Unknown
- Flooring: Tile, Carpet
- Has basement: Yes
- Has fireplace: No
Interior area
- Total structure area: 1,735
- Total interior livable area: 1,735 sqft
- Finished area above ground: 1,435
- Finished area below ground: 300
Property
Parking
- Total spaces: 2
- Parking features: Off Street, Deeded, Common, Guest
- Uncovered spaces: 2
Features
- Entry location: Unit Placement(Street)
- Patio & porch: Porch, Deck, Patio
- Exterior features: Porch, Deck, Patio, Rain Gutters
- Pool features: Association, In Ground
Details
- Parcel number: M:010C B:0010 L:0005,2157783
- Zoning: NA
Construction
Type & style
- Home type: Townhouse
- Property subtype: Condominium, Townhouse
Materials
- Frame
- Roof: Shingle
Condition
- Year built: 1984
Utilities & green energy
- Electric: Circuit Breakers
- Sewer: Public Sewer
- Water: Public
- Utilities for property: for Electric Range, for Electric Dryer, Washer Hookup
Community & HOA
Community
- Security: Security System
HOA
- Amenities included: Pool, Tennis Court(s), Clubhouse
- Services included: Insurance, Road Maintenance, Maintenance Grounds, Snow Removal, Trash
- HOA fee: $574 monthly
Location
- Region: Saugus
Financial & listing details
- Price per square foot: $327/sqft
- Tax assessed value: $497,900
- Annual tax amount: $5,318
- Date on market: 12/21/2025
- Exclusions: Owner's Personal Items
Price history
| Date | Event | Price |
|---|---|---|
| 12/17/2025 | Sold | $568,000$327/sqft |
Source: MLS PIN #73444185 Report a problem | ||
| 11/11/2025 | Contingent | $568,000$327/sqft |
Source: MLS PIN #73444185 Report a problem | ||
| 10/29/2025 | Listed for sale | $568,000-2.1%$327/sqft |
Source: MLS PIN #73444185 Report a problem | ||
| 10/23/2025 | Contingent | $579,900$334/sqft |
Source: MLS PIN #73444185 Report a problem | ||
| 10/16/2025 | Listed for sale | $579,900$334/sqft |
Source: MLS PIN #73444185 Report a problem | ||
Public tax history
Tax history is unavailable.
Neighborhood: 01906
Nearby homes
- $585,0002 bd3 ba1.8k sqft808 Lewis O Gray Dr UNIT 808, Saugus, MA 01906Sold
- $532,8002 bd1 ba1.3k sqft801 Lewis O Gray Dr, Saugus, MA 01906Off Market
- $546,4002 bd1 ba1.6k sqft802 Lewis O Gray Dr #348, Saugus, MA 01906Off Market
- $540,5002 bd1 ba1.3k sqft803 Lewis O Gray Dr, Saugus, MA 01906Off Market
- $558,7002 bd1 ba1.8k sqft804 Lewis O Gray Dr, Saugus, MA 01906Off Market
- $576,9002 bd2 ba1.7k sqft805 Lewis O Gray Dr, Saugus, MA 01906Off Market
- $600,3003 bd3 ba1.6k sqft806 Lewis O Gray Dr, Saugus, MA 01906Off Market
- $621,4002 bd2 ba1.8k sqft808 Lewis O Gray Dr, Saugus, MA 01906Off Market
Nearby schools
GreatSchools rating
- 5/10Belmonte STEAM AcademyGrades: 2-5Distance: 1.3 mi
- 4/10Belmonte Saugus Middle SchoolGrades: 6-8Distance: 0.8 mi
- 4/10Saugus High SchoolGrades: 9-12Distance: 0.7 mi
Get a cash offer in 3 minutes
Find out how much your home could sell for in as little as 3 minutes with a no-obligation cash offer.
Estimated market value
$576,900
Get a cash offer in 3 minutes
Find out how much your home could sell for in as little as 3 minutes with a no-obligation cash offer.
Estimated market value
$576,900
- Massachusetts
- Essex County
- Saugus
- 01906
- 805 Lewis O Gray Dr Unit 805
Nearby cities
Nearby zip codes
Other Saugus Topics
