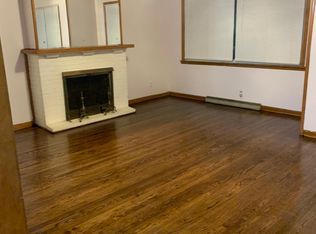
Don't miss this stunning ranch home that has been completely remodeled. Amazing block in the historic district of Horace Mann neighborhood. From the moment you enter into the foyer you will see all the charm this home has to offer. The gorgeous original hardwood floors that run throughout the main floor have been refinished and they really are a show stopper! The formal living room has a wood burning fireplace and original moldings and trim, the dining room has plenty of space for those Sunday afternoon dinners, there is a bedroom/flex room off of the dining room that has lots of natural light and closet space, then venture through the brand new kitchen, with tons of cabinets and tons of counter-space, there is a panty closet then on to the full main floor bathroom, that is also gorgeous, two more bedrooms finish off the main floor. Head down to the finished basement and you will find a huge bonus room, laundry room, utility room, the 4th bedroom and 2nd bathroom. The outside has been freshly painted and then let's talk about the huge 3 car garage! This home is a must see! Come and take a look today!
Active
$229,900
805 Lincoln St, Gary, IN 46402
4beds
2,744sqft
Single Family Residence
Built in 1920
5,009 Square Feet Lot
$224,300 Zestimate®
$84/sqft
$-- HOA
What's special
Finished basementWood burning fireplaceOriginal moldings and trimUtility roomLaundry roomGorgeous original hardwood floors
- 4 days |
- 366 |
- 54 |
Zillow last checked:
Listing updated:
Listed by:
Rebecca Olson,
Listing Leaders Affiliated 219-384-7957
Source: NIRA as distributed by MLS GRID,MLS#: 841616
Loading...
Facts & features
Interior
Bedrooms & bathrooms
- Bedrooms: 4
- Bathrooms: 2
- Full bathrooms: 2
Rooms
- Room types: Bedroom 2, Primary Bedroom, Living Room, Laundry, Kitchen, Family Room, Dining Room, Bedroom 4, Bedroom 3
Primary bedroom
- Level: Main
- Area: 156
- Dimensions: 12.0 x 13.0
Bedroom 2
- Level: Main
- Area: 176
- Dimensions: 22.0 x 8.0
Bedroom 3
- Level: Main
- Area: 143
- Dimensions: 11.0 x 13.0
Bedroom 4
- Level: Basement
- Area: 156
- Dimensions: 12.0 x 13.0
Dining room
- Level: Main
- Area: 168
- Dimensions: 12.0 x 14.0
Family room
- Level: Basement
- Area: 286
- Dimensions: 22.0 x 13.0
Kitchen
- Level: Main
- Area: 130
- Dimensions: 13.0 x 10.0
Laundry
- Level: Basement
- Area: 64
- Dimensions: 8.0 x 8.0
Living room
- Level: Main
- Area: 156
- Dimensions: 13.0 x 12.0
Heating
- Has Heating (Unspecified Type)
Appliances
- Included: Dishwasher, Microwave
- Laundry: Laundry Room
Features
- Ceiling Fan(s), Stone Counters, Pantry, High Ceilings, Entrance Foyer, Crown Molding
- Basement: Finished
- Number of fireplaces: 1
- Fireplace features: Living Room, Wood Burning
Interior area
- Total structure area: 2,744
- Total interior livable area: 2,744 sqft
- Finished area above ground: 1,372
Property
Parking
- Total spaces: 3
- Parking features: Detached, On Street, Alley Access
- Garage spaces: 3
Features
- Levels: One
- Has view: Yes
- View description: Neighborhood
Lot
- Size: 5,009 Square Feet
- Features: Back Yard, Front Yard
Details
- Parcel number: 450804357002000004
- Special conditions: None
Construction
Type & style
- Home type: SingleFamily
- Property subtype: Single Family Residence
Condition
- New construction: No
- Year built: 1920
Utilities & green energy
- Electric: 100 Amp Service
- Sewer: Public Sewer
- Water: Public
Community & HOA
Community
- Security: Smoke Detector(s)
- Subdivision: Gary Land Companys 03
HOA
- Has HOA: No
Location
- Region: Gary
Financial & listing details
- Price per square foot: $84/sqft
- Tax assessed value: $57,300
- Annual tax amount: $23
- Date on market: 7/2/2026
- Listing agreement: Exclusive Right To Sell
- Listing terms: Cash,VA Loan,FHA,Conventional
Estimated market value
$224,300
$213,000 - $236,000
$1,405/mo
Price history
| Date | Event | Price |
|---|---|---|
| 7/2/2026 | Listed for sale | $229,900$84/sqft |
Source: | ||
Public tax history
| Year | Property taxes | Tax assessment |
|---|---|---|
| 2025 | $23 -92% | $64,000 +11.7% |
| 2024 | $283 -37.2% | $57,300 -22.8% |
| 2023 | $451 +46.3% | $74,200 -0.8% |
| 2022 | $308 +13.8% | $74,800 +9.2% |
| 2021 | $271 | $68,500 +1% |
| 2020 | -- | $67,800 +5.6% |
| 2019 | $283 -4% | $64,200 +6.1% |
| 2018 | $295 +16.8% | $60,500 -1.1% |
| 2017 | $252 | $61,200 -4.2% |
| 2016 | $252 +12.2% | $63,900 -0.8% |
| 2014 | $225 +11.3% | $64,400 +2.2% |
| 2013 | $202 -12.4% | $63,000 +0.6% |
| 2012 | $231 | $62,600 +37.6% |
| 2011 | -- | $45,500 +2% |
| 2010 | -- | $44,600 -26.5% |
| 2009 | -- | $60,700 +2.7% |
| 2007 | -- | $59,100 +47.4% |
| 2006 | -- | $40,100 |
| 2005 | -- | $40,100 |
| 2004 | -- | $40,100 +163.8% |
| 2003 | -- | $15,200 |
| 2002 | -- | $15,200 +199.8% |
| 2001 | -- | $5,070 |
Find assessor info on the county website
Monthly payment
Est. payment$--/mo
Payment breakdown
Explore the cost of this home by adjusting the details. Changes won't be saved.All calculations are estimates and provided by Zillow, Inc. for informational purposes only. Actual amounts may vary.
HOA fees may include property taxes on listings classified as Co-Ops. Contact the listing agent and/or owner for fee details.
Mortgage interest rates are dependent on a number of factors, including credit score, down payment, and repayment length. Interest rate data provided by Zillow Group Marketplace, Inc. as of 1/1/1970 from various mortgage lenders with which we have lead or other similar arrangements; the Estimated Payment is an average of those rates.
See how much you could borrow to make a competitive offer.
Climate risks
Neighborhood: Downtown
Nearby schools
GreatSchools rating
- 4/10Beveridge Elementary SchoolGrades: K-5Distance: 0.6 mi
- 3/10Gary Middle SchoolGrades: 6-8Distance: 5.7 mi
- 1/10West Side Leadership AcademyGrades: 9-12Distance: 2.8 mi
A local agent can set up tours, give advice and negotiate with sellers.
- Indiana
- Lake County
- Gary
- 46402
- Downtown
- 805 Lincoln St