Welcome to this beautifully crafted rock and brick home, ideally situated on over half an acre in a quiet, established Joshua neighborhood. Offering 1,932 square feet of thoughtfully designed living space, this 3-bedroom, 2-bath residence features an open-concept layout with soaring ceilings and a striking floor-to-ceiling stone fireplace that creates a warm and inviting focal point. The spacious kitchen offers abundant cabinetry, ample counter space, bar seating, and a charming bay window dining area overlooking the backyard and pool, making it ideal for both everyday living and entertaining.
The private primary suite is tucked away for comfort and privacy and includes dual vanities, a soaking tub, separate shower, and generous storage. Secondary bedrooms are well-sized with great natural light. A large upstairs bonus room provides exceptional flexibility and can serve as a second living area, game room, guest suite, or home office.
Step outside to your own backyard retreat featuring a resort-style pool, elevated spa, and expansive patio space perfect for outdoor dining, relaxing, or hosting gatherings. The oversized lot offers rare additional space with potential for future building!
This exceptional property offers timeless curb appeal, functional design, and outstanding outdoor living, all within a peaceful neighborhood setting with room to grow.
Sold
Price Unknown
805 Linda Dr, Joshua, TX 76058
3beds
1,971sqft
Single Family Residence
Built in 2013
0.55 Acres Lot
$395,400 Zestimate®
$--/sqft
$2,415 Estimated rent
Home value
$395,400
$376,000 - $415,000
$2,415/mo
Zestimate® history
Owner options
List your home for rent
$2,415/mo
Rent Zestimate®
Find your next renter with Zillow Rental Manager. Plus, with online applications, you can quickly screen prospective tenants – for free.
$2,415/mo
Rent Zestimate®
Refinance and save
Refinancing to a lower rate could help reduce your monthly payments and save thousands over the life of the loan.
Explore your selling options
Work with a Zillow partner agent
Leverage their expertise and Zillow's premium Showcase listings to get your home seen by more buyers.
Get startedList with your own agent
Get your home in front of millions of buyers by listing it on Zillow.
Learn how to do itSell it yourself
Take full control of how buyers see your home on Zillow by listing For Sale by Owner (FSBO).
List your homeWhat's special
Over half an acreRock and brick homeOutstanding outdoor livingStriking floor-to-ceiling stone fireplaceTimeless curb appealSoaking tubSoaring ceilings
Zillow last checked:
Listing updated:
Listed by:
Jer'leigh Thompson 0535407 682-429-9942,
Texcel Real Estate, LLC 682-429-9942
Bought with:
Barbara Mcginnis
NextHome NTX Real Estate
Source: NTREIS,MLS#: 21181711
Facts & features
Interior
Bedrooms & bathrooms
- Bedrooms: 3
- Bathrooms: 2
- Full bathrooms: 2
Primary bedroom
- Features: Ceiling Fan(s), Garden Tub/Roman Tub, Separate Shower, Walk-In Closet(s)
- Level: First
- Dimensions: 16 x 13
Bedroom
- Level: First
- Dimensions: 11 x 11
Bedroom
- Level: First
- Dimensions: 11 x 11
Bonus room
- Level: Second
- Dimensions: 12 x 12
Dining room
- Level: First
- Dimensions: 14 x 11
Kitchen
- Level: First
- Dimensions: 11 x 11
Living room
- Features: Ceiling Fan(s), Fireplace
- Level: First
- Dimensions: 20 x 16
Heating
- Electric, Fireplace(s)
Cooling
- Central Air, Ceiling Fan(s)
Appliances
- Included: Double Oven, Dishwasher, Electric Range, Electric Water Heater, Disposal
Features
- Cathedral Ceiling(s), Granite Counters, Open Floorplan, Cable TV, Walk-In Closet(s), Wired for Sound
- Flooring: Carpet, Ceramic Tile
- Windows: Bay Window(s)
- Has basement: No
- Number of fireplaces: 1
- Fireplace features: Wood Burning
Interior area
- Total interior livable area: 1,971 sqft
Property
Parking
- Total spaces: 2
- Parking features: Driveway, Garage, On Street
- Attached garage spaces: 2
- Has uncovered spaces: Yes
Features
- Levels: Two
- Stories: 2
- Patio & porch: Covered
- Pool features: Gunite, Outdoor Pool, Pool
Lot
- Size: 0.55 Acres
Details
- Parcel number: 126496201050
Construction
Type & style
- Home type: SingleFamily
- Architectural style: Detached
- Property subtype: Single Family Residence
- Attached to another structure: Yes
Materials
- Brick, Rock, Stone
- Foundation: Slab
- Roof: Composition
Condition
- Year built: 2013
Utilities & green energy
- Sewer: Public Sewer
- Water: Public
- Utilities for property: Natural Gas Available, Sewer Available, Separate Meters, Water Available, Cable Available
Community & HOA
Community
- Subdivision: Rumfield Plaza
HOA
- Has HOA: No
Location
- Region: Joshua
Financial & listing details
- Tax assessed value: $289,636
- Annual tax amount: $6,266
- Date on market: 2/19/2026
- Cumulative days on market: 52 days
- Listing terms: Cash,Conventional,FHA,VA Loan
- Road surface type: Asphalt
Price history
| Date | Event | Price |
|---|---|---|
| 5/4/2026 | Sold | -- |
Source: NTREIS #21181711 Report a problem | ||
| 4/15/2026 | Pending sale | $403,500$205/sqft |
Source: NTREIS #21181711 Report a problem | ||
| 2/19/2026 | Listed for sale | $403,500-0.9%$205/sqft |
Source: NTREIS #21181711 Report a problem | ||
| 12/23/2025 | Listing removed | $407,000$206/sqft |
Source: NTREIS #21029632 Report a problem | ||
| 10/6/2025 | Price change | $407,000-1.2%$206/sqft |
Source: NTREIS #21029632 Report a problem | ||
| 8/22/2025 | Listed for sale | $412,000+119.1%$209/sqft |
Source: NTREIS #21029632 Report a problem | ||
| 4/1/2014 | Sold | -- |
Source: Agent Provided Report a problem | ||
| 1/11/2014 | Listed for sale | $188,000$95/sqft |
Source: KELLER WILLIAMS REALTY #12072501 Report a problem | ||
Public tax history
| Year | Property taxes | Tax assessment |
|---|---|---|
| 2025 | $4,272 +1.6% | $256,520 +10% |
| 2024 | $4,206 +21.5% | $233,200 +10% |
| 2023 | $3,462 -18.2% | $212,000 +10% |
| 2022 | $4,230 -5.1% | $192,727 |
| 2021 | $4,460 -7.4% | $192,727 |
| 2020 | $4,815 -1.5% | $192,727 |
| 2019 | $4,889 -4.8% | $192,727 |
| 2018 | $5,135 -2.5% | $192,727 |
| 2017 | $5,268 +0.1% | $192,727 |
| 2016 | $5,263 +41.9% | $192,727 +9.8% |
| 2015 | $3,708 | $175,497 +27.8% |
| 2014 | $3,708 | $137,313 |
| 2012 | -- | -- |
| 2011 | -- | -- |
| 2010 | -- | -- |
| 2009 | -- | -- |
Find assessor info on the county website
Neighborhood: 76058
Nearby homes
- $194,400-- bd-- ba-- sqft801 Linda Dr, Joshua, TX 76058Off Market
- $--3 bd2 ba1.6k sqft301 Catherine St, Joshua, TX 76058Sold
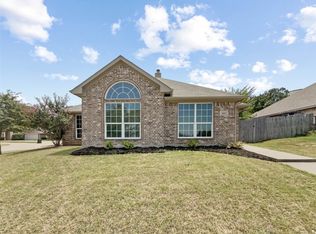
- $--4 bd2 ba1.7k sqft303 Catherine St, Joshua, TX 76058Sold

- $--3 bd2 ba1.7k sqft305 Catherine St, Joshua, TX 76058Sold

- $311,1003 bd2 ba1.7k sqft800 Linda Dr, Joshua, TX 76058Off Market
- $317,1003 bd2 ba1.7k sqft1012 Linda Dr, Joshua, TX 76058Off Market
- $238,9003 bd1 ba1.2k sqft707 Linda Dr, Joshua, TX 76058Off Market
- $389,1003 bd2 ba1.7k sqft804 Linda Dr, Joshua, TX 76058Off Market
Nearby schools
GreatSchools rating
- 8/10H D Staples Elementary SchoolGrades: PK-5Distance: 1.1 mi
- 8/10Joshua High School Ninth Grade CampusGrades: 9Distance: 1.7 mi
- 7/10Joshua High SchoolGrades: 9-12Distance: 1.6 mi
Schools provided by the listing agent
- Elementary: Plum Creek
- Middle: Tom and Nita Nichols
- High: Joshua
- District: Joshua ISD
Source: NTREIS. This data may not be complete. We recommend contacting the local school district to confirm school assignments for this home.
Get a cash offer in 3 minutes
Find out how much your home could sell for in as little as 3 minutes with a no-obligation cash offer.
Estimated market value
$395,400
Get a cash offer in 3 minutes
Find out how much your home could sell for in as little as 3 minutes with a no-obligation cash offer.
Estimated market value
$395,400
- Texas
- Johnson County
- Joshua
- 76058
- 805 Linda Dr
Nearby cities
Nearby neighborhoods
Nearby zip codes
Other Joshua Topics
