Expect to be impressed with this updated pool home in a well-established Altamonte Springs neighborhood. Layout features open floor plan with spacious and flexible living/dining areas and contemporary kitchen in the heart of the home, split bedroom plan and Florida room off common living space. Notable features include: (1) solar power (electric/water) that saves on electric costs, (2) updated kitchen (cabinets resurfaced 2024), (3) both baths updated 2024 (full update in bath 2/upgrade in primary bath), (4) double pane windows & slider to Florida room, (5) pool resurfaced & retiled (w/new skimmer & pump) in 2023, (6) electrical panel upgraded (along w/new outlets/switches), and (7) R30 insulation added to attic. Kitchen boasts granite counters, breakfast bar, pantry w/pull-out drawers, and convenient pass-through window to a snack bar in the Florida room. Stainless appliances included. Split bedroom plan has primary suite in the front of the home – ideal for privacy. Bedroom is generous in size and features and ensuite bath w/shower and walk-in closet. Secondary bedrooms tucked away off the home’s back hallway. The full bath provides direct access to the Florida room, and boasts dual sink granite topped vanity and tub w/shower that has a multiple shower heads. Other notable features: extra deep garage - great for storage and a parking pad that’s suitable for an RV or boat. A big reason to want to own this home is all that you have out back – resort style pool with covered pergola porch and expansive open patio space - wonderful entertainment spot. Oversized pool is 40x19 and is 3-10.5 feet in depth. Backyard is fully fenced, giving you privacy when enjoying fun in the sun. You’ll also appreciate the utility shed - use for storage or as a workshop (12x12 with electricity, fan and window). Great location – no required HOA, 2-3 miles to Altamonte Mall, I4 and 17-92, and only 5 miles to fabulous downtown Winter Park. This home SHINES, both inside and out. Come see all that makes it so special.
Sold for $480,000
Zillow last checked:
Listing updated:
Bought with:
Regan Jackson, 3248274
ACME REAL ESTATE FLORIDA LLC
Source: Stellar MLS,MLS#: O6229878 Originating MLS: Orlando Regional
Originating MLS: Orlando Regional
Price history
| Date | Event | Price |
|---|---|---|
| 10/7/2024 | Sold | $480,000-1%$281/sqft |
Source:  Stellar MLS #O6229878 Report a problem Stellar MLS #O6229878 Report a problem | ||
| 8/14/2024 | Pending sale | $485,000$284/sqft |
Source: Stellar MLS #O6229878 Report a problem | ||
| 8/10/2024 | Listed for sale | $485,000+73.5%$284/sqft |
Source: Stellar MLS #O6229878 Report a problem | ||
| 2/1/2018 | Sold | $279,500-0.2%$164/sqft |
Source: Public Record Report a problem | ||
| 12/21/2017 | Pending sale | $279,950$164/sqft |
Source: Celebration #O5552612 Report a problem | ||
| 12/19/2017 | Listed for sale | $279,950+14.3%$164/sqft |
Source: KELLER WILLIAMS AT THE LAKES #O5552612 Report a problem | ||
| 7/27/2015 | Sold | $245,000+113%$144/sqft |
Source: Public Record Report a problem | ||
| 5/25/2011 | Listing removed | $1,595$1/sqft |
Source: RE/MAX 200 REALTY #O5043080 Report a problem | ||
| 5/6/2011 | Listed for rent | $1,595$1/sqft |
Source: RE/MAX 200 REALTY #O5043080 Report a problem | ||
| 2/10/1997 | Sold | $115,000$67/sqft |
Source: Public Record Report a problem | ||
Nearby homes
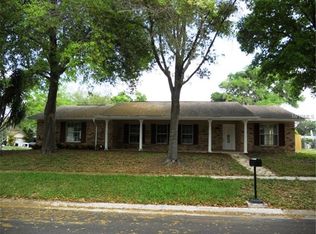
- $487,2004 bd2 ba1.9k sqft803 Lindenwald Ln, Altamonte Springs, FL 32701Off Market
- $499,2005 bd2 ba2k sqft306 Oak Hill Dr, Altamonte Springs, FL 32701Off Market
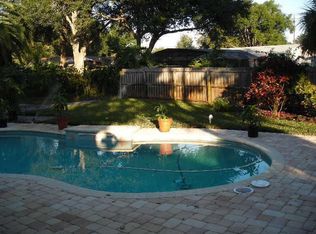
- $518,0005 bd2 ba2.1k sqft307 Westchester Dr, Altamonte Springs, FL 32701Off Market
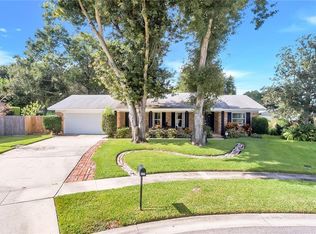
- $488,9004 bd2 ba1.9k sqft808 Point Pleasant Pl, Altamonte Springs, FL 32701Off Market
Get a cash offer in 3 minutes
Find out how much your home could sell for in as little as 3 minutes with a no-obligation cash offer.
Estimated market value
$507,400
