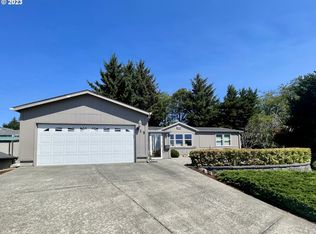
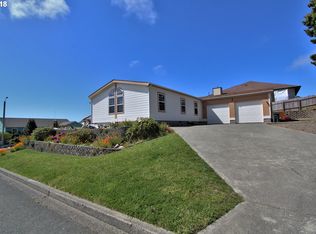
Experience coastal living at its finest in this beautifully Maintained 3,009 SF home featuring sweeping Bay and Ocean Views! The main floor offers a welcoming living area, two bedrooms or flex/office spaces, and a spacious laundry room. Upstairs, the gourmet kitchen shines with granite surfaces, built-ins, and dual dining areas that flow into an open-concept living space framed by charming bay windows, vaulted ceilings, and a woodburning stove. The upper level also includes a serene primary suite with its own full bath, plus two additional bedrooms that share a full hallway bath — three bedrooms and two full baths on this level. All this is situated on a corner lot with an extra-wide driveway off Kentucky Avenue leading to an oversized detached garage and a grand 35' x 30' shop with dual 12' x 10' doors. The shop includes 220V power with subpanel, and both the shop and garage are heated with oil heaters—ideal for collectors, hobbyists, or anyone needing substantial workspace. A greenhouse and low-maintenance landscaping complete this versatile property. A rare opportunity to own a pristine home with exceptional views, abundant space, and incredible functionality. Some personal property negotiable—request list.
Active
$695,000
805 Lisa Pl, Coos Bay, OR 97420
5beds
3,009sqft
Residential, Single Family Residence
Built in 1998
7,405 Square Feet Lot
$-- Zestimate®
$231/sqft
$-- HOA
What's special
Open-concept living spaceWoodburning stoveVaulted ceilingsGranite surfacesGourmet kitchenCharming bay windowsOversized detached garage
- 94 days |
- 187 |
- 9 |
Zillow last checked:
Listing updated:
Listed by:
Mark James 541-808-4566,
Premiere Property Group, LLC
Source: RMLS (OR),MLS#: 655467285
Loading...
Facts & features
Interior
Bedrooms & bathrooms
- Bedrooms: 5
- Bathrooms: 3
- Full bathrooms: 3
- Main level bathrooms: 1
Rooms
- Room types: Bedroom 4, Bedroom 5, Laundry, Bedroom 2, Bedroom 3, Dining Room, Family Room, Kitchen, Living Room, Primary Bedroom
Primary bedroom
- Level: Upper
- Area: 224
- Dimensions: 16 x 14
Bedroom 2
- Level: Upper
- Area: 100
- Dimensions: 10 x 10
Bedroom 3
- Level: Upper
- Area: 120
- Dimensions: 10 x 12
Bedroom 4
- Features: Wallto Wall Carpet
- Level: Main
- Area: 210
- Dimensions: 15 x 14
Bedroom 5
- Features: Wallto Wall Carpet
- Level: Main
- Area: 100
- Dimensions: 10 x 10
Dining room
- Level: Upper
- Area: 117
- Dimensions: 13 x 9
Family room
- Features: Bay Window, Wallto Wall Carpet
- Level: Main
- Area: 644
- Dimensions: 23 x 28
Kitchen
- Features: Builtin Range, Builtin Refrigerator, Dishwasher, Disposal, Microwave, Pantry, Granite, Plumbed For Ice Maker
- Level: Upper
- Area: 234
- Width: 13
Living room
- Features: High Ceilings, Vaulted Ceiling, Wood Stove
- Level: Upper
- Area: 392
- Dimensions: 28 x 14
Heating
- Wood Stove, Zoned
Cooling
- None
Appliances
- Included: Built-In Range, Built-In Refrigerator, Dishwasher, Disposal, Microwave, Washer/Dryer, Plumbed For Ice Maker, Electric Water Heater
- Laundry: Laundry Room
Features
- Ceiling Fan(s), Granite, High Speed Internet, Vaulted Ceiling(s), Sink, Pantry, High Ceilings
- Flooring: Tile, Wall to Wall Carpet, Wood
- Windows: Vinyl Frames, Bay Window(s)
- Number of fireplaces: 1
- Fireplace features: Stove, Wood Burning, Wood Burning Stove
Interior area
- Total structure area: 3,009
- Total interior livable area: 3,009 sqft
Video & virtual tour
Property
Parking
- Total spaces: 2
- Parking features: Driveway, Off Street, RV Boat Storage, Garage Door Opener, Detached, Extra Deep Garage, Oversized
- Garage spaces: 2
- Has uncovered spaces: Yes
Features
- Levels: Two
- Stories: 2
- Patio & porch: Patio
- Has view: Yes
- View description: Bay, Ocean
- Has water view: Yes
- Water view: Bay,Ocean
Lot
- Size: 7,405 Square Feet
- Features: Corner Lot, Gentle Sloping, Level, SqFt 7000 to 9999
Details
- Additional structures: Greenhouse, RVBoatStorage, SecondGarage
- Parcel number: 7616700
- Zoning: R2
Construction
Type & style
- Home type: SingleFamily
- Architectural style: Traditional
- Property subtype: Residential, Single Family Residence
Materials
- Cement Siding, T111 Siding
- Foundation: Slab
Condition
- Resale
- New construction: No
- Year built: 1998
Utilities & green energy
- Sewer: Public Sewer
- Water: Public
Community & HOA
Community
- Security: Security Lights, Security System Owned
HOA
- Has HOA: No
Location
- Region: Coos Bay
Financial & listing details
- Price per square foot: $231/sqft
- Tax assessed value: $786,300
- Annual tax amount: $7,382
- Date on market: 4/3/2026
- Listing terms: Cash,Conventional,Owner Will Carry,VA Loan
- Road surface type: Paved
Estimated market value
Not available
Estimated sales range
Not available
Not available
Price history
| Date | Event | Price |
|---|---|---|
| 4/3/2026 | Listed for sale | $695,000+152.7%$231/sqft |
Source: | ||
| 1/29/2009 | Sold | $275,000-44.4%$91/sqft |
Source: Public Record Report a problem | ||
| 5/12/2008 | Listing removed | $495,000$165/sqft |
Source: Visual Tour #7045646 Report a problem | ||
| 1/19/2008 | Listed for sale | $495,000$165/sqft |
Source: Visual Tour #7045646 Report a problem | ||
Public tax history
| Year | Property taxes | Tax assessment |
|---|---|---|
| 2024 | $7,270 +3.1% | $786,300 -6.7% |
| 2023 | $7,050 +1.7% | $843,060 +17.3% |
| 2022 | $6,934 +2.7% | $718,430 +33.3% |
| 2021 | $6,755 +2.9% | $538,970 +2.7% |
| 2020 | $6,564 +4.2% | $524,950 +45.5% |
| 2019 | $6,302 +3.6% | $360,820 +3% |
| 2018 | $6,085 | $350,320 +3% |
| 2017 | $6,085 +12.8% | $340,120 +3% |
| 2016 | $5,393 +13.5% | $330,220 +3% |
| 2015 | $4,752 | $320,610 +2% |
| 2014 | $4,752 | $314,330 +5% |
| 2013 | $4,752 +0% | $299,360 |
| 2012 | $4,751 -4% | $299,360 -4.2% |
| 2011 | $4,947 +0.6% | $312,460 +1.1% |
| 2010 | $4,920 | $309,101 |
| 2009 | -- | $309,101 -1.3% |
| 2008 | -- | $313,085 +18.7% |
| 2007 | -- | $263,866 +3% |
| 2006 | -- | $256,181 +3% |
| 2005 | -- | $248,720 +3% |
| 2004 | -- | $241,476 +3% |
| 2003 | -- | $234,443 +3% |
| 2002 | -- | $227,615 +1.8% |
| 2001 | -- | $223,649 +3.9% |
| 2000 | -- | $215,301 |
Find assessor info on the county website
Monthly payment
Est. payment$--/mo
Payment breakdown
Explore the cost of this home by adjusting the details. Changes won't be saved.All calculations are estimates and provided by Zillow, Inc. for informational purposes only. Actual amounts may vary.
HOA fees may include property taxes on listings classified as Co-Ops. Contact the listing agent and/or owner for fee details.
Mortgage interest rates are dependent on a number of factors, including credit score, down payment, and repayment length. Interest rate data provided by Zillow Group Marketplace, Inc. as of 1/1/1970 from various mortgage lenders with which we have lead or other similar arrangements; the Estimated Payment is an average of those rates.
See how much you could borrow to make a competitive offer.
Climate risks
Neighborhood: 97420
Nearby schools
GreatSchools rating
- NAMadison Elementary SchoolGrades: K-2Distance: 0.5 mi
- NAResource Link Charter SchoolGrades: K-12Distance: 2.1 mi
- 3/10Marshfield Senior High SchoolGrades: 9-12Distance: 2.7 mi
Schools provided by the listing agent
- Elementary: Madison
- Middle: Sunset
- High: Marshfield
Source: RMLS (OR). This data may not be complete. We recommend contacting the local school district to confirm school assignments for this home.
A local agent can set up tours, give advice and negotiate with sellers.
A local lender can help you make sure your offer is ready when you are.
- Oregon
- Coos County
- Coos Bay
- 97420
- 805 Lisa Pl