Skip main navigation
Off market
Street View
  • $1,261,600

    805 Llanelly Ln, Berwyn, PA 19312

    5beds
    4baths
    3,094sqft
    SingleFamily
    Built in 1979
    0.66 Acres Lot
    $1,261,600 Zestimate®
    $408/sqft
    $5,860 Estimated rent

    Home value

    $1,261,600

    $1.17M - $1.36M

    $5,860/mo

    Zestimate® history
    Loading
    Loading...

    Owner options

    List your home for rent

    $5,860/mo

    Rent Zestimate®

    Find your next renter with Zillow Rental Manager. Plus, with online applications, you can quickly screen prospective tenants – for free.

    Learn more

    $5,860/mo

    Rent Zestimate®

    Refinance and save

    $7,924/mo

    Est. payment

    Refinancing to a lower rate could help reduce your monthly payments and save thousands over the life of the loan.

    See today's rates

    $7,924/mo

    Est. payment

    Explore your selling options

    Work with a Zillow partner agent

    Leverage their expertise and Zillow's premium Showcase listings to get your home seen by more buyers.

    Get started

    List with your own agent

    Get your home in front of millions of buyers by listing it on Zillow.

    Learn how to do it

    Sell it yourself

    Take full control of how buyers see your home on Zillow by listing For Sale by Owner (FSBO).

    List your home

    What's special

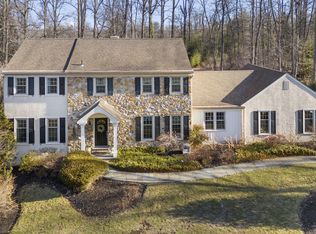
    This classic 4-5 BD, 3.5 BA Colonial with newly installed gas heat & central A/C exudes charming New England-style curb appeal and is located on 2/3 acre on a quiet cul-de-sac in top-ranked T/E School District. You'll love the expansive Family Room with a vaulted ceiling, fireplace, and large windows overlooking the scenic, professionally landscaped yard. The 1st floor Office/Music Room/Study has a wall of built-in bookshelves. The Kitchen was recently renovated with marble-like granite counters, travertine backsplash, and new stainless appliances including a gas cooktop with downdraft exhaust fan. TThe wall between the Kitchen and the Dining Room has been removed, creating wonderful open concept flow for casual family living. The current owners are using this room as another main floor Family Room and the original formal Living Room with 2nd fireplace as their Formal Dining Room. Imported, durable, natural Travertine stone flooring is located in the Foyer, Kitchen, Hallways, Powder Room, Mudroom, and main floor Laundry Area. The rest of the 1st and 2nd floors have gleaming Brazilian Cherry hardwood floors. The large Master BD suite has plantation shutters, a walk-in closet, and a large, recently renovated Master BA with double vanity, Carrera marble basket-weave shower flooring, frameless glass enclosure, and chandelier/pendant lighting. 3 more Hall BD (all with California Closet organizing systems) share the recently updated, spacious Hall BA. The finished Lower Level has a large Rec Room with tile flooring that extends through the 5th BD In-Law/Au Pair/Guest Suite with 3rd Full BA and closet. A large 2nd Mudroom opens to the 2-car Garage. Don~t miss the recently installed wine closet with accent lighting! Extensive millwork upgrades throughout, including new deep baseboards and crown molding. A large deck overlooks the grassy, level rear yard, which is enclosed in estate-style fencing, making this one of the best back yards in the Spring Knoll neighborhood. A walk-up Attic and rear Garden Shed provide add'l storage. Convenient location near schools, parks, train, and corporate centers with easy access to Rte. 252, Rte. 202, Airport, and Center City. Come fall in love with this wonderful home on one of Berwyn's most quiet and secluded streets, in a double cul-de-sac neighborhood with no through-traffic! 2019-03-26

    This property is off market, which means it's not currently listed for sale or rent on Zillow. This may be different from what's available on other websites or public sources.

    Facts & features

    Interior

    Bedrooms & bathrooms
    • Bedrooms: 5
    • Bathrooms: 4
    Heating
    • yes, yes
    Cooling
    • Central
    Appliances
    • Included: Dishwasher
    Features
    • ExposedBeams, CeilngFan(s)
    • Flooring: Tile, Hardwood
    • Has fireplace: Yes
    Interior area
    • Total interior livable area: 3,094 sqft

    Property

    Parking
    • Total spaces: 2
    • Parking features: Garage - Attached
    Features
    • Exterior features: Vinyl
    Lot
    • Size: 0.66 Acres
    Details
    • Parcel number: 5504H00610000

    Construction

    Type & style
    • Home type: SingleFamily
    • Architectural style: Conventional
    Condition
    • Year built: 1979

    Community & neighborhood

    Location
    • Region: Berwyn

    Other

    Other facts
    • LocaleListingStatus: ACTIVE
    • Ownership: Fee Simple
    • Appliances: KitCookTop
    • BedroomSecond1Level: Upper 1
    • BedroomThird1Level: Upper 1
    • Design: 2-Story
    • DiningKitchen: EatInKitchen
    • Exterior: Alum/Steel Siding
    • Floor: StoneFl
    • GarageSpaces: 2-CarGarage
    • GarageType: GarDoorOpner, InsideAccess
    • Heating: Electric
    • Kitchen1Level: Main
    • LaundryType: MainFlrLndry
    • LivingRoomLevel: Main
    • MainBedroom: WalkInClstMB
    • MainEntrance: Center Hall
    • Parking: 2-CarParking
    • PoolType: NoPool
    • RoomList: Living Room, Bedroom-Master, Bedroom-Second, Bedroom-Third, Kitchen, Other Room 1, Other Room 2, Family Rm, Den/Stdy/Lib, Bedroom-Fourth, Other Room 3, In-Law/auPair/Ste, Laundry Room
    • SewerSeptic: Public Sewer
    • State: PA
    • StoryList: Lower 1, Main, Upper 1
    • Water: Public
    • BedroomMaster1Level: Upper 1
    • OtherRm1Level: Main
    • CookingFuel: ElecCooking
    • HotWater: Electric
    • Roof: PitchedRoof
    • Attics: WalkUpAttic
    • InteriorFeatures: ExposedBeams, CeilngFan(s)
    • InteriorSquareFeetSource: Assessor
    • BedroomFourth1Level: Upper 1
    • LotDescription: Cul-de-sac
    • OtherRm2Level: Lower 1
    • OtherRm3Level: Lower 1
    • FamilyRoomLevel: Main
    • LaundryRoomLevel: Main
    • Ownership: Fee Simple

    Price history

    DateEventPrice
    5/8/2019Sold$825,000$267/sqft
    Source: Public Record Report a problem
    2/22/2019Pending sale$825,000$267/sqft
    Source: BHHS Fox & Roach Wayne Home Marketing Center #PACT361052 Report a problem
    2/14/2019Listed for sale$825,000+0%$267/sqft
    Source: BHHS Fox & Roach Wayne Home Marketing Center #PACT361052 Report a problem
    5/9/2017Listing removed$824,900$267/sqft
    Source: BHHS Fox & Roach-Wayne #6958819 Report a problem
    5/2/2017Price change$824,900-2.8%$267/sqft
    Source: BHHS Fox & Roach-Wayne #6958819 Report a problem
    4/20/2017Price change$849,000-1.8%$274/sqft
    Source: BHHS Fox & Roach-Wayne #6958819 Report a problem
    4/7/2017Listed for sale$865,000+18.5%$280/sqft
    Source: BHHS Fox & Roach-Wayne #6958819 Report a problem
    5/9/2006Sold$730,000$236/sqft
    Source: Public Record Report a problem

    Public tax history

    YearProperty taxesTax assessment
    2025$13,917 +0.1%$357,740
    2024$13,908 +8.7%$357,740
    2023$12,800 +17.2%$357,740 +13.6%
    2022$10,920 +2.6%$315,040
    2021$10,648 +673.6%$315,040
    2020$1,376 -86.1%$315,040
    2019$9,881 +1.8%$315,040
    2018$9,710 +9899.9%$315,040
    2017$97 $315,040
    2016-- $315,040
    2015-- $315,040
    2014-- $315,040
    2013-- $315,040
    2012-- $315,040
    2011-- $315,040
    2010-- $315,040
    2009-- $315,040
    2008-- $315,040
    2007-- $315,040
    2006-- $315,040
    2005-- $315,040
    2004-- $315,040
    2003-- $315,040
    2000-- $315,040

    Find assessor info on the county website

    Neighborhood: 19312

    Nearby schools

    GreatSchools rating
    Schools provided by the listing agent
    • Elementary: BEAUMONT
    • Middle: TREDYFFRIN-EASTTOWN
    • High: CONESTOGA
    • District: Tredyffrin-Easttown

    Source: The MLS. This data may not be complete. We recommend contacting the local school district to confirm school assignments for this home.

    Get a cash offer in 3 minutes
    Find out how much your home could sell for in as little as 3 minutes with a no-obligation cash offer.
    Estimated market value
    $1,261,600
    Get a cash offer in 3 minutes
    Find out how much your home could sell for in as little as 3 minutes with a no-obligation cash offer.
    Estimated market value
    $1,261,600