Beautiful brick front Colonial featuring over 2800 finished square feet, 4 bedrooms, hardwood floors in the foyer & kitchen, formal dining room, a living room, and a family room with propane gas fireplace controllable by a remote. The large kitchen with breakfast area boasts a bay window, a Breakfast Bar, new custom Butcher block countertops, new appliances including a dishwasher, an induction stove (some pots and pans for the stove will be left), a new convection oven, a 4-door refrigerator, & front load washer & dryer. All bathrooms have one-piece toilets, including the primary, 2nd, and a half bath. The large 2nd full bath upstairs has luxury vinyl tile. The home has two heat pumps, both of which were recently replaced. The rear deck has been removed and replaced with a concrete patio, complete with a gazebo or pergola. The roof has architectural shingles. A new water heater was installed and relocated to the garage. The old water heater is in the garage, not connected, and could be brought back inside if desired. The oversized garage measures 24 x 28 feet with built-in shelves and cabinets, and the wood stove will remain. The extended driveway provides additional parking and includes an added outlet for RVs. The shed is approximately 4 years old, 16 x 10 feet, constructed with hardy board siding, a wood frame, a 3/4” plywood floor, and a metal barn-style roof. Inside is a workbench and storage above, with two doors—one in the front and one at the end. The property features a large fenced-in organic garden (20' x 30') that could be converted into a dog run if the buyers are not interested in gardening. A small shed by the garden will remain. There is also a water spigot on the east side of the home for added convenience. The cut firewood will stay with the new homeowner. There is a full walk-up attic with partially finished rooms in place and LED lighting, offering endless possibilities and excitement for the new homeowner. This home shows pride of ownership throughout. Located just minutes from schools, shopping and major commuting routes. Don’t miss your opportunity to make this home yours!
Sold for $400,000
$400,000
805 Lupton Dr, Martinsburg, WV 25401
4beds
2,824sqft
Single Family Residence
Built in 1970
0.53 Acres Lot
$423,500 Zestimate®
$142/sqft
$2,409 Estimated rent
Home value
$423,500
$385,000 - $466,000
$2,409/mo
Zestimate® history
Owner options
List your home for rent
$2,409/mo
Rent Zestimate®
Find your next renter with Zillow Rental Manager. Plus, with online applications, you can quickly screen prospective tenants – for free.
$2,409/mo
Rent Zestimate®
Refinance and save
$1,858/mo
Est. payment
Refinancing to a lower rate could help reduce your monthly payments and save thousands over the life of the loan.
$1,858/mo
Est. payment
Explore your selling options
Work with a Zillow partner agent
Leverage their expertise and Zillow's premium Showcase listings to get your home seen by more buyers.
Get startedList with your own agent
Get your home in front of millions of buyers by listing it on Zillow.
Learn how to do itSell it yourself
Take full control of how buyers see your home on Zillow by listing For Sale by Owner (FSBO).
List your homeWhat's special
Propane gas fireplaceLuxury vinyl tileGazebo or pergolaLarge fenced-in organic gardenExtended drivewayNew appliancesArchitectural shingles
Zillow last checked:
Listing updated:
Listed by:
Vicki Clark 304-283-8436,
Berkshire Hathaway Homeservices Homesale Realty
Bought with:
Andrew Fultz, RSR005754
Samson Properties
Source: Bright MLS,MLS#: WVBE2033302
Facts & features
Interior
Bedrooms & bathrooms
- Bedrooms: 4
- Bathrooms: 3
- Full bathrooms: 2
- 1/2 bathrooms: 1
- Main level bathrooms: 1
Rooms
- Room types: Living Room, Dining Room, Primary Bedroom, Bedroom 2, Bedroom 3, Bedroom 4, Kitchen, Family Room, Foyer, Laundry, Bathroom 2, Attic, Hobby Room, Primary Bathroom
Basement
- Area: 0
Heating
- Heat Pump, Electric
Cooling
- Central Air, Electric
Appliances
- Included: Dishwasher, Disposal, Self Cleaning Oven, Refrigerator, Cooktop, Dryer, Exhaust Fan, ENERGY STAR Qualified Refrigerator, Stainless Steel Appliance(s), Surface Unit, Washer, Water Heater, Energy Efficient Appliances, ENERGY STAR Qualified Dishwasher, Water Treat System, Electric Water Heater
- Laundry: Main Level, Hookup, Dryer In Unit, Washer In Unit, Washer/Dryer Hookups Only, Laundry Room
Features
- Family Room Off Kitchen, Primary Bath(s), Formal/Separate Dining Room, Breakfast Area, Attic, Bathroom - Tub Shower, Ceiling Fan(s), Chair Railings, Floor Plan - Traditional, Pantry, Upgraded Countertops, Studio, Walk-In Closet(s), Dry Wall
- Flooring: Carpet, Hardwood, Luxury Vinyl, Wood
- Doors: Storm Door(s), Sliding Glass, Six Panel
- Windows: Bay/Bow, Double Hung, Screens, Insulated Windows, Double Pane Windows, Sliding, Storm Window(s), Vinyl Clad, Window Treatments
- Has basement: No
- Number of fireplaces: 2
- Fireplace features: Brick, Gas/Propane, Mantel(s), Wood Burning, Flue for Stove, Free Standing, Wood Burning Stove
Interior area
- Total structure area: 2,824
- Total interior livable area: 2,824 sqft
- Finished area above ground: 2,824
- Finished area below ground: 0
Property
Parking
- Total spaces: 8
- Parking features: Garage Door Opener, Storage, Built In, Garage Faces Front, Inside Entrance, Oversized, Garage Faces Rear, Driveway, Paved, Attached, Other
- Attached garage spaces: 2
- Uncovered spaces: 6
- Details: Garage Sqft: 672
Accessibility
- Accessibility features: None
Features
- Levels: Two
- Stories: 2
- Patio & porch: Patio, Porch
- Exterior features: Lighting, Play Area, Bump-outs, Chimney Cap(s), Flood Lights, Rain Gutters, Storage
- Pool features: None
- Has view: Yes
- View description: Garden
Lot
- Size: 0.53 Acres
- Features: Cul-De-Sac, Front Yard, Landscaped, Corner Lot, Backs to Trees
Details
- Additional structures: Above Grade, Below Grade, Outbuilding
- Parcel number: 06 4C001000000000
- Zoning: 101
- Special conditions: Standard
Construction
Type & style
- Home type: SingleFamily
- Architectural style: Colonial
- Property subtype: Single Family Residence
Materials
- Brick
- Foundation: Block, Crawl Space
- Roof: Architectural Shingle
Condition
- Excellent
- New construction: No
- Year built: 1970
Utilities & green energy
- Electric: 200+ Amp Service
- Sewer: Public Sewer
- Water: Public
- Utilities for property: Propane, Electricity Available, Above Ground, Water Available, Broadband, Cable, Fixed Wireless, Satellite Internet Service, Fiber Optic
Green energy
- Energy efficient items: Appliances, HVAC, Lighting
Community & HOA
Community
- Security: Carbon Monoxide Detector(s), Smoke Detector(s)
- Subdivision: Old Mill Court
HOA
- Has HOA: No
Location
- Region: Martinsburg
- Municipality: City Of Martinsburg
Financial & listing details
- Price per square foot: $142/sqft
- Tax assessed value: $265,000
- Annual tax amount: $1,850
- Date on market: 11/28/2024
- Listing agreement: Exclusive Right To Sell
- Listing terms: Cash,Conventional,1031 Exchange,FHA,USDA Loan,VA Loan
- Exclusions: Riding Lawn Mower And Snow Blower
- Ownership: Fee Simple
- Road surface type: Black Top
Price history
| Date | Event | Price |
|---|---|---|
| 1/10/2025 | Sold | $400,000-3.6%$142/sqft |
Source:  Bright MLS #WVBE2033302 Report a problem Bright MLS #WVBE2033302 Report a problem | ||
| 12/3/2024 | Pending sale | $415,000$147/sqft |
Source:  Berkshire Hathaway HomeServices Homesale Realty #WVBE2033302 Report a problem Berkshire Hathaway HomeServices Homesale Realty #WVBE2033302 Report a problem | ||
| 12/3/2024 | Contingent | $415,000$147/sqft |
Source: Bright MLS #WVBE2033302 Report a problem | ||
| 11/28/2024 | Listed for sale | $415,000+93%$147/sqft |
Source: Bright MLS #WVBE2033302 Report a problem | ||
| 8/25/2017 | Sold | $215,000-2.2%$76/sqft |
Source: Public Record Report a problem | ||
| 7/19/2017 | Pending sale | $219,900$78/sqft |
Source: Hensell Realty, Co. #BE9913353 Report a problem | ||
| 7/14/2017 | Price change | $219,900-2.2%$78/sqft |
Source: Hensell Realty, Co. #BE9913353 Report a problem | ||
| 7/1/2017 | Price change | $224,900-2.2%$80/sqft |
Source: Hensell Realty, Co. #BE9913353 Report a problem | ||
| 6/22/2017 | Price change | $229,900-2.1%$81/sqft |
Source: Hensell Realty, Co. #BE9913353 Report a problem | ||
| 6/9/2017 | Price change | $234,900-2.1%$83/sqft |
Source: Hensell Realty, Co. #BE9913353 Report a problem | ||
| 6/1/2017 | Price change | $239,900-2%$85/sqft |
Source: Hensell Realty, Co. #BE9913353 Report a problem | ||
| 5/25/2017 | Price change | $244,900-2%$87/sqft |
Source: Hensell Realty, Co. #BE9913353 Report a problem | ||
| 5/6/2017 | Price change | $249,900-3.8%$88/sqft |
Source: Hensell Realty, Co. #BE9913353 Report a problem | ||
| 4/17/2017 | Price change | $259,900-3.7%$92/sqft |
Source: Hensell Realty, Co. #BE9913353 Report a problem | ||
| 4/11/2017 | Listed for sale | $269,900$96/sqft |
Source: Hensell Realty, Co. #BE9913353 Report a problem | ||
Public tax history
| Year | Property taxes | Tax assessment |
|---|---|---|
| 2025 | $2,660 -0.6% | $170,700 +0.1% |
| 2024 | $2,676 -2.4% | $170,520 |
| 2023 | $2,743 +13.8% | $170,520 +7.2% |
| 2022 | $2,411 | $159,000 +5.8% |
| 2021 | -- | $150,300 +3.7% |
| 2020 | -- | $144,900 +5.3% |
| 2019 | $2,112 +1.9% | $137,640 +2% |
| 2018 | $2,072 +20.3% | $134,940 +2.7% |
| 2017 | $1,723 +0.2% | $131,400 +0.7% |
| 2016 | $1,720 +0.2% | $130,440 +1.9% |
| 2015 | $1,718 -0.3% | $128,040 -0.1% |
| 2014 | $1,723 +6.4% | $128,160 +1.2% |
| 2013 | $1,619 | $126,660 +2.4% |
| 2012 | $1,619 +6.9% | $123,660 +4.1% |
| 2011 | $1,514 +5% | $118,800 +0.8% |
| 2010 | $1,442 -15.9% | $117,840 -18.9% |
| 2009 | $1,715 -14.1% | $145,320 -1.7% |
| 2008 | $1,996 +8.6% | $147,900 +9.5% |
| 2007 | $1,839 +4.8% | $135,120 +8.7% |
| 2006 | $1,754 +6.5% | $124,320 +12.5% |
| 2005 | $1,647 | $110,520 +14.7% |
| 2004 | -- | $96,360 +3% |
| 2003 | -- | $93,540 +10.4% |
| 2002 | -- | $84,720 -3% |
| 2001 | -- | $87,300 |
Find assessor info on the county website
Neighborhood: 25401
Nearby homes
- $197,7004 bd3 ba2.2k sqft801 Lupton Dr, Martinsburg, WV 25401Off Market
- $382,4004 bd3 ba2.2k sqft801 Lupton Dr, Martinsburg, WV 25401Off Market
- $316,7003 bd2 ba2.1k sqft803 Lupton Dr, Martinsburg, WV 25401Off Market
- $6,000,00033.62 Acres0 S Tennessee Ave, Martinsburg, WV 25401Sold
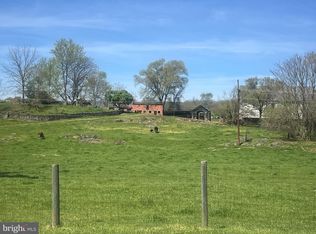
- $368,2003 bd2 ba2k sqft808 Lupton Dr, Martinsburg, WV 25401Off Market
- $314,4003 bd1 ba2.2k sqft804 Lupton Dr, Martinsburg, WV 25401Off Market
- $361,0004 bd3 ba2.3k sqft800 Lupton Dr, Martinsburg, WV 25401Off Market
- $312,3003 bd2 ba1.7k sqft802 Lupton Dr, Martinsburg, WV 25401Off Market
Nearby schools
GreatSchools rating
- 8/10Rosemont Elementary SchoolGrades: PK-3Distance: 0.9 mi
- 5/10Martinsburg South Middle SchoolGrades: 6-8Distance: 1.7 mi
- 6/10Martinsburg High SchoolGrades: 9-12Distance: 1.7 mi
Schools provided by the listing agent
- Elementary: Tuscarora
- Middle: Martinsburg South
- High: Martinsburg
- District: Berkeley County Schools
Source: Bright MLS. This data may not be complete. We recommend contacting the local school district to confirm school assignments for this home.
Get a cash offer in 3 minutes
Find out how much your home could sell for in as little as 3 minutes with a no-obligation cash offer.
Estimated market value
$423,500
Get a cash offer in 3 minutes
Find out how much your home could sell for in as little as 3 minutes with a no-obligation cash offer.
Estimated market value
$423,500
- West Virginia
- Berkeley County
- Martinsburg
- 25401
- 805 Lupton Dr
Nearby cities
Nearby neighborhoods
Nearby zip codes
Other Martinsburg Topics
