Transform this corner-lot property of 0.56 acres with its chicken coop, fruit trees, raised garden bed, storage sheds, RV parking, oversized fenced yard, and more, and its 1557-square-foot ranch-style house with its 3 bedrooms, 2 bathrooms, 2-car garage, and central air conditioning and forced air furnace (both installed 2019) and more into a mini ranch in Gardnerville Ranchos. This inviting home, built in 1969, blends comfort, functionality, and charm with an open-concept layout designed for modern living. The heart of the home features a spacious kitchen with hickory-faced cabinets and drawers, granite countertops, ceramic tile backsplash, and heated floors, seamlessly flowing into the dining area and family room. A vaulted ceiling with a wood beam apex, pellet stove, and evaporative cooler enhance the family room, while a separate living room offers additional space for relaxation. The primary suite includes a bedroom with cove ceiling, ceiling fan, reach-in closet, and mountain views, plus an ensuite bath with dual sinks, medicine cabinet, electric baseboard heating, and a shower/tub combination. Two guest bedrooms, each with ceiling fans and reach-in closets, share a guest bathroom that boasts a jetted tub/shower combo and electric wall heater. Outdoors, enjoy a lifestyle of self-sufficiency and recreation with a chicken coop, fruit trees, raised garden bed, storage sheds, RV parking, concrete pad with basketball hoop, and an oversized fenced yard—all framed by scenic mountain views. With no CC&Rs and no HOA, this property provides freedom and flexibility to make it your own. Submit your best offer now and name this mini ranch before someone else brands it their own.
Closed
$540,000
805 Lyell Way, Gardnerville, NV 89460
3beds
1,557sqft
Single Family Residence
Built in 1969
0.56 Acres Lot
$547,300 Zestimate®
$347/sqft
$2,538 Estimated rent
Home value
$547,300
$482,000 - $624,000
$2,538/mo
Zestimate® history
Owner options
List your home for rent
$2,538/mo
Rent Zestimate®
Find your next renter with Zillow Rental Manager. Plus, with online applications, you can quickly screen prospective tenants – for free.
$2,538/mo
Rent Zestimate®
Refinance and save
$3,322/mo
Est. payment
Refinancing to a lower rate could help reduce your monthly payments and save thousands over the life of the loan.
$3,322/mo
Est. payment
Explore your selling options
Work with a Zillow partner agent
Leverage their expertise and Zillow's premium Showcase listings to get your home seen by more buyers.
Get startedList with your own agent
Get your home in front of millions of buyers by listing it on Zillow.
Learn how to do itSell it yourself
Take full control of how buyers see your home on Zillow by listing For Sale by Owner (FSBO).
List your homeWhat's special
Rv parkingChicken coopRanch-style houseOpen-concept layoutMountain viewsScenic mountain viewsCentral air conditioning
Zillow last checked:
Listing updated:
Listed by:
Thomas Vander Laan BS.145706 775-552-5509,
Coldwell Banker Select RE M
Bought with:
Chris Feist, S.186745
Coldwell Banker Select RE M
Denise Jorgensen-Feist, S.64126
Coldwell Banker Select RE M
Source: NNRMLS,MLS#: 250055924
Facts & features
Interior
Bedrooms & bathrooms
- Bedrooms: 3
- Bathrooms: 2
- Full bathrooms: 2
Heating
- Baseboard, Electric, Forced Air, Natural Gas, Pellet Stove, Radiant Floor
Cooling
- Central Air, Evaporative Cooling
Appliances
- Included: Dishwasher, Disposal, Dryer, Electric Oven, Electric Range, Refrigerator, Washer
- Laundry: Cabinets, In Garage, Sink, Washer Hookup
Features
- Cathedral Ceiling(s), Ceiling Fan(s), High Ceilings, Master Downstairs, Smart Thermostat
- Flooring: Carpet, Ceramic Tile, Laminate
- Windows: Blinds, Double Pane Windows, Vinyl Frames
- Number of fireplaces: 1
- Fireplace features: Insert, Pellet Stove
- Common walls with other units/homes: No Common Walls
Interior area
- Total structure area: 1,557
- Total interior livable area: 1,557 sqft
Property
Parking
- Total spaces: 2
- Parking features: Additional Parking, Attached, Garage, Garage Door Opener, RV Access/Parking
- Attached garage spaces: 2
Features
- Levels: One
- Stories: 1
- Patio & porch: Patio
- Exterior features: Rain Gutters
- Pool features: None
- Fencing: Full
- Has view: Yes
- View description: Mountain(s)
Lot
- Size: 0.56 Acres
- Features: Corner Lot, Level, Sprinklers In Front, Sprinklers In Rear
Details
- Additional structures: Shed(s)
- Parcel number: 122015410011
- Zoning: SFR, 1/2 Acre
- Horses can be raised: Yes
Construction
Type & style
- Home type: SingleFamily
- Property subtype: Single Family Residence
Materials
- Foundation: Concrete Perimeter
- Roof: Composition,Pitched,Shingle
Condition
- New construction: No
- Year built: 1969
Utilities & green energy
- Sewer: Public Sewer
- Water: Public
- Utilities for property: Cable Connected, Electricity Connected, Internet Connected, Natural Gas Connected, Phone Connected, Sewer Connected, Water Connected, Cellular Coverage, Water Meter Installed
Community & HOA
Community
- Security: Carbon Monoxide Detector(s), Smoke Detector(s)
- Subdivision: Gardnerville Ranchos
HOA
- Has HOA: No
Location
- Region: Gardnerville
Financial & listing details
- Price per square foot: $347/sqft
- Tax assessed value: $52,680
- Annual tax amount: $1,282
- Date on market: 9/16/2025
- Cumulative days on market: 31 days
- Listing terms: 1031 Exchange,Cash,Conventional,FHA,VA Loan
Price history
| Date | Event | Price |
|---|---|---|
| 10/17/2025 | Sold | $540,000$347/sqft |
Source:  NNRMLS #250055924 Report a problem NNRMLS #250055924 Report a problem | ||
| 9/22/2025 | Contingent | $540,000$347/sqft |
Source: NNRMLS #250055924 Report a problem | ||
| 9/16/2025 | Listed for sale | $540,000$347/sqft |
Source: NNRMLS #250055924 Report a problem | ||
Public tax history
| Year | Property taxes | Tax assessment |
|---|---|---|
| 2025 | $1,283 +3% | $52,680 -5.7% |
| 2024 | $1,245 +12.8% | $55,863 +2.9% |
| 2023 | $1,104 +2.8% | $54,266 +26.9% |
| 2022 | $1,074 +3.1% | $42,766 +1.4% |
| 2021 | $1,041 | $42,183 +10.6% |
| 2020 | -- | $38,125 +7.9% |
| 2019 | $1,011 | $35,325 +2.1% |
| 2018 | $1,011 +6.1% | $34,593 -2% |
| 2017 | $953 | $35,310 +6.6% |
| 2016 | $953 +2.7% | $33,138 |
| 2015 | $928 +3.1% | $33,138 +1.7% |
| 2014 | $899 | $32,591 +10.9% |
| 2013 | -- | $29,392 -17.4% |
| 2012 | -- | $35,604 -2.1% |
| 2011 | -- | $36,385 -10.8% |
| 2010 | -- | $40,783 -19.4% |
| 2009 | -- | $50,596 -14.6% |
| 2008 | -- | $59,232 +5.2% |
| 2007 | -- | $56,330 +10.1% |
| 2006 | -- | $51,150 +33.6% |
| 2005 | $965 -1.1% | $38,298 +0.1% |
| 2004 | $976 | $38,275 +19.4% |
| 2003 | -- | $32,065 +0.9% |
| 2002 | -- | $31,794 |
| 2001 | -- | $31,794 |
| 1999 | -- | $31,794 |
Find assessor info on the county website
Neighborhood: 89460
Nearby homes
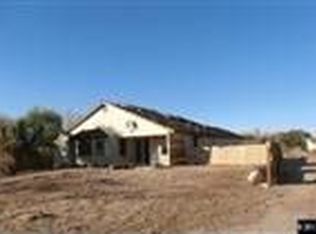
- $540,2003 bd2 ba1.3k sqft1421 Langley Dr, Gardnerville, NV 89460Off Market
- $650,0003 bd2 ba1.7k sqft802 Lyell Way, Gardnerville, NV 89460For Sale

- $473,5003 bd2 ba1.1k sqft1423 Langley Dr, Gardnerville, NV 89460Off Market

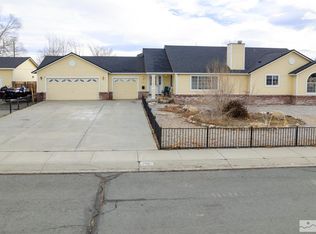
- $629,0003 bd2 ba1.8k sqft787 Lyell Way, Gardnerville, NV 89460Sold
- $677,9004 bd3 ba2.1k sqft1418 James Rd, Gardnerville, NV 89460Off Market
- $484,200-- bd-- ba1.1k sqft1407 Langley Dr, Gardnerville, NV 89460Off Market
- $622,800-- bd-- ba1.8k sqft786 Lyell Way, Gardnerville, NV 89460Off Market
- $575,100-- bd-- ba1.5k sqft1422 James Rd, Gardnerville, NV 89460Off Market
Nearby schools
GreatSchools rating
- 6/10C. C. Meneley Elementary SchoolGrades: PK-5Distance: 0.5 mi
- 5/10Pau Wa Lu Middle SchoolGrades: 6-8Distance: 0.8 mi
- 6/10Douglas County High SchoolGrades: 9-12Distance: 5.1 mi
Schools provided by the listing agent
- Elementary: Meneley
- Middle: Pau-Wa-Lu
- High: Douglas
Source: NNRMLS. This data may not be complete. We recommend contacting the local school district to confirm school assignments for this home.
Sell for more on Zillow
Get a Zillow Showcase℠ listing at no additional cost and you could sell for .
$547,300
2% more
+$10,946
With Zillow Showcase(estimated)
$558,246
Sell for more on Zillow
Get a Zillow Showcase℠ listing at no additional cost and you could sell for .
$547,300
2% more
+$10,946
With Zillow Showcase(estimated)
$558,246
- Nevada
- Douglas County
- Gardnerville
- 89460
- 805 Lyell Way
