NICE HOME IN A GREAT NEIGHBORHOOD. HOME IS WITHIN WALKING DISTANCE TO RANCH PARK. IN THE THREE SHORT YEARS THESE OWNERS HAVE OWNED THE HOME, THEY HAVE PUT ON A NEW ROOF, NEW FLOORING, NEW DECK, NEW WOOD STOVE, NEW FORCED AIR HEATER, NEW EVAPORATIVE COOLER, AND MORE. LARGE PROFESSIONALY INSTALLED PET DOOR - YOUR FUR BABIES CAN COME AND GO EASILY. HOME HAS A LARGE SIDE YARD AND NICE BACK YARD WITH 2 APPLE TREES AND FULLY FENCED BACK AND SIDE YARD. ALSO, HUGE RAISED BED FOR FLOWERS OR A GARDEN AREA OR BOTH, WITH DRIP SYSTEM. ALLEY ACCESS FOR YOUR FIREWOOD OR CLEANING THE BACK YARD. NICE COVERED FRONT PORCH LARGE ENOUGH FOR A SMALL BISTRO SET AND ENJOY A VIEW OF THE BEAUTIFUL SNOW CAPPED MOUNTAINS TO THE LEFT. CALL FOR A SHOWING TODAY!
Sold for $259,000
Tax assessed value
$259,000
805 Maidu Ln, Susanville, CA 96130
3beds
1,289sqft
Single Family Residence
Built in 1962
9,147 Square Feet Lot
$266,100 Zestimate®
$201/sqft
$1,721 Estimated rent
Home value
$266,100
$253,000 - $279,000
$1,721/mo
Zestimate® history
Owner options
List your home for rent
$1,721/mo
Rent Zestimate®
Find your next renter with Zillow Rental Manager. Plus, with online applications, you can quickly screen prospective tenants – for free.
$1,721/mo
Rent Zestimate®
Refinance and save
$1,625/mo
Est. payment
Refinancing to a lower rate could help reduce your monthly payments and save thousands over the life of the loan.
$1,625/mo
Est. payment
Explore your selling options
Work with a Zillow partner agent
Leverage their expertise and Zillow's premium Showcase listings to get your home seen by more buyers.
Get startedList with your own agent
Get your home in front of millions of buyers by listing it on Zillow.
Learn how to do itSell it yourself
Take full control of how buyers see your home on Zillow by listing For Sale by Owner (FSBO).
List your homeWhat's special
Zillow last checked:
Listing updated:
Listed by:
SHARON SCHUSTER,
SUSAN RIVER REALTY
Bought with:
SUSAN RIVER REALTY
Source: Lassen MLS,MLS#: 202400213
Facts & features
Interior
Bedrooms & bathrooms
- Bedrooms: 3
- Bathrooms: 2
- Full bathrooms: 2
Rooms
- Room types: Dining Area, Utility Room, Country Kitchen, Living Room, Eat-In Kitchen
Heating
- Central, Wood, Natural Gas
Cooling
- Evaporative Cooling
Appliances
- Included: Dishwasher, Disposal, Refrigerator, Gas Range, Microwave, Washer, Dryer, Self Cleaning Oven, Gas Water Heater
- Laundry: Laundry Room, Electric Washer/Dryer Hookup
Features
- Windows: Double Pane Windows
- Has fireplace: Yes
- Fireplace features: Wood Burning Stove, Living Room
Interior area
- Total structure area: 1,289
- Total interior livable area: 1,289 sqft
Property
Parking
- Parking features: No Garage, Concrete
- Has uncovered spaces: Yes
Features
- Levels: One
- Stories: 1
- Patio & porch: Covered, Deck
- Exterior features: Garden
- Fencing: Partial
- Frontage length: 78'
Lot
- Size: 9,147 Square Feet
- Dimensions: 78' x 117' x 78' x 120'
- Features: Corner Lot, Level
- Residential vegetation: Large Trees, Wooded
Details
- Parcel number: 103083006
- Zoning: R1
Construction
Type & style
- Home type: SingleFamily
- Property subtype: Single Family Residence
Materials
- Frame
- Foundation: Concrete Perimeter
- Roof: Composition
Condition
- New construction: No
- Year built: 1962
Utilities & green energy
- Electric: LMUD
- Gas: City of Susanville
- Sewer: Public Sewer
- Water: Public
Community & HOA
Community
- Security: Smoke Detector(s)
- Subdivision: CA
Location
- Region: Susanville
Financial & listing details
- Price per square foot: $201/sqft
- Tax assessed value: $259,000
- Annual tax amount: $2,740
- Date on market: 5/6/2024
- Cumulative days on market: 73 days
- Listing agreement: Exclusive
- Listing terms: Cash To New Loan
- Inclusions: Washer-Dryer-Refrigerator- Other Items Tbd
- Road surface type: Paved
Price history
| Date | Event | Price |
|---|---|---|
| 7/17/2024 | Sold | $259,000$201/sqft |
Source:  Lassen MLS #202400213 Report a problem Lassen MLS #202400213 Report a problem | ||
| 6/12/2024 | Pending sale | $259,000$201/sqft |
Source: Lassen MLS #202400213 Report a problem | ||
| 5/6/2024 | Listed for sale | $259,000+36.3%$201/sqft |
Source: Lassen MLS #202400213 Report a problem | ||
| 5/18/2021 | Sold | $190,000-7.3%$147/sqft |
Source: Lassen MLS #202100144 Report a problem | ||
| 4/9/2021 | Pending sale | $205,000$159/sqft |
Source:  Lassen MLS #202100144 Report a problem Lassen MLS #202100144 Report a problem | ||
| 4/1/2021 | Listed for sale | $205,000$159/sqft |
Source: Lassen MLS #202100144 Report a problem | ||
Public tax history
| Year | Property taxes | Tax assessment |
|---|---|---|
| 2025 | $2,740 +21.8% | $259,000 +22% |
| 2024 | $2,250 +1.8% | $212,241 +2% |
| 2023 | $2,210 +1.7% | $208,080 +2% |
| 2022 | $2,174 +74.3% | $204,000 +65.9% |
| 2021 | $1,247 +1.1% | $122,987 +1% |
| 2020 | $1,233 +3.1% | $121,727 +2% |
| 2019 | $1,196 +3.7% | $119,341 +2% |
| 2018 | $1,154 -3% | $117,002 +2% |
| 2017 | $1,189 +3.4% | $114,709 +2% |
| 2016 | $1,149 +1.7% | $112,460 +1.5% |
| 2015 | $1,130 +1.9% | $110,772 +2% |
| 2014 | $1,109 | $108,603 +0.5% |
| 2013 | -- | $108,113 +2% |
| 2012 | -- | $105,995 +2% |
| 2011 | -- | $103,918 +0.8% |
| 2010 | -- | $103,142 -0.2% |
| 2009 | -- | $103,388 +2% |
| 2008 | -- | $101,362 +2% |
| 2007 | -- | $99,375 +2% |
| 2006 | -- | $97,427 +2% |
| 2005 | -- | $95,517 +2% |
| 2004 | -- | $93,645 +1.9% |
| 2003 | -- | $91,930 +4% |
| 2001 | -- | $88,363 |
Find assessor info on the county website
Neighborhood: 96130
Nearby homes
- $212,1003 bd2 ba1.1k sqft825 Maidu Ln, Susanville, CA 96130Off Market
- $251,3004 bd2 ba1.4k sqft800 Washo Ln, Susanville, CA 96130Off Market
- $256,7004 bd2 ba1.5k sqft785 Maidu Ln, Susanville, CA 96130Off Market
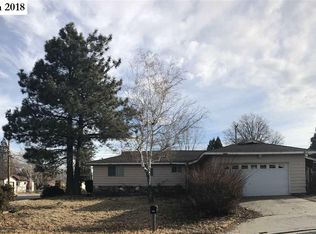
- $311,0003 bd2 ba1.5k sqft685 Glenn Dr, Susanville, CA 96130Off Market
- $242,8003 bd2 ba1.1k sqft820 Washo Ln, Susanville, CA 96130Off Market
- $239,9003 bd2 ba1.4k sqft845 Maidu Ln, Susanville, CA 96130Off Market
- $272,1003 bd2 ba1.3k sqft780 Washo Ln, Susanville, CA 96130Off Market
- $299,6004 bd3 ba2.3k sqft830 Maidu Ln, Susanville, CA 96130Off Market
Nearby schools
GreatSchools rating
- 6/10Meadow View Elementary SchoolGrades: 3-5Distance: 0.6 mi
- 6/10Diamond View Middle SchoolGrades: 6-8Distance: 1.4 mi
- 4/10Lassen High SchoolGrades: 9-12Distance: 0.7 mi
Schools provided by the listing agent
- District: Susanville School District
Source: Lassen MLS. This data may not be complete. We recommend contacting the local school district to confirm school assignments for this home.


Get pre-qualified for a loan
At Zillow Home Loans, we can pre-qualify you in as little as 5 minutes with no impact to your credit score.An equal housing lender. NMLS #10287.
- California
- Lassen County
- Susanville
- 96130
- 805 Maidu Ln
Nearby cities
Nearby neighborhoods
Nearby zip codes
Other Susanville Topics
