If you’re looking for the best location in Roswell, Canopy is it! Just minutes from Roswell Mill and Canton St., surrounded by parks and the Chattahoochee River this boutique community is tucked away. This gorgeous end unit is strategically located in the community. This property features an abundance of upgrades and extra windows, California Custom Closets, custom lighting, custom door and cabinet hardware. The main level features an open concept of spacious family room, gourmet kitchen and dining area. The indoor to outdoor living is abundant with a front balcony that overlooks the community and a covered back deck with a tree canopy view. The kitchen has tons of cabinetry, with quartz counters, top of the line stainless appliances and sleek lighting. Don’t miss the wine bar with floating shelves and wine cooler. If you are looking to work from home, you will be hard pressed to find a more inspiring space than the corner office bathed in natural light! The primary suite upstairs has is roomy with an oversized closet and linear bath with oversized double shower and double vanity. The two secondary bedrooms are surprisingly sized wo accommodate guests nicely. If your expectation for a terrace level is dark and depressing, you won’t find that here! This terrace level is light, bright and homey! Finished in the same standard as the main living levels, you will be thrilled to open the double doors and entertain in this additional living space! This community offers a dog park and an overlook park that features views of the river at the back of the neighborhood. This neighborhood is walking distance to everything Downtown Roswell has to offer, including Gate City Brewing, Mac Magees, and events like Alive After 5 in the spring/summer months. Walk to Historic Downtown Roswell shops and restaurants, enjoy beautiful Chattahoochee parks, trails, & water activities. Canopy truly is the epitome of comfortable elegance with an upscale living vibe combined with a lock and leave lifestyle!
Closed
$850,000
805 Maplewood Dr, Roswell, GA 30075
3beds
2,884sqft
Townhouse, Residential
Built in 2021
2,787 Square Feet Lot
$840,300 Zestimate®
$295/sqft
$4,489 Estimated rent
Home value
$840,300
$798,000 - $882,000
$4,489/mo
Zestimate® history
Owner options
List your home for rent
$4,489/mo
Rent Zestimate®
Find your next renter with Zillow Rental Manager. Plus, with online applications, you can quickly screen prospective tenants – for free.
$4,489/mo
Rent Zestimate®
Refinance and save
$5,753/mo
Est. payment
Refinancing to a lower rate could help reduce your monthly payments and save thousands over the life of the loan.
$5,753/mo
Est. payment
Explore your selling options
Work with a Zillow partner agent
Leverage their expertise and Zillow's premium Showcase listings to get your home seen by more buyers.
Get startedList with your own agent
Get your home in front of millions of buyers by listing it on Zillow.
Learn how to do itSell it yourself
Take full control of how buyers see your home on Zillow by listing For Sale by Owner (FSBO).
List your homeWhat's special
Zillow last checked:
Listing updated:
Listed by:
Glennda Baker,
Coldwell Banker Realty 770-429-0600,
Victoria Vasquez,
Coldwell Banker Realty
Bought with:
MARY ANNE BLAMEY, 245745
Keller Williams Realty Chattahoochee North, LLC
Source: FMLS GA,MLS#: 7367169
Facts & features
Interior
Bedrooms & bathrooms
- Bedrooms: 3
- Bathrooms: 4
- Full bathrooms: 3
- 1/2 bathrooms: 1
Rooms
- Room types: Media Room, Office
Primary bedroom
- Features: Other
- Level: Other
Bedroom
- Features: Other
Primary bathroom
- Features: Double Vanity, Shower Only
Dining room
- Features: Open Concept
Kitchen
- Features: Breakfast Bar, Cabinets White, Kitchen Island, Pantry, Stone Counters, View to Family Room, Wine Rack
Heating
- Natural Gas, Zoned
Cooling
- Ceiling Fan(s), Central Air, Zoned
Appliances
- Included: Dishwasher, Disposal, Double Oven, Electric Oven, Gas Cooktop, Gas Water Heater, Microwave
- Laundry: Laundry Room, Upper Level
Features
- High Ceilings 9 ft Upper, High Ceilings, High Ceilings 10 ft Main
- Flooring: Hardwood
- Windows: Double Pane Windows, Insulated Windows
- Basement: Daylight,Driveway Access,Exterior Entry,Finished,Finished Bath,Interior Entry
- Number of fireplaces: 1
- Fireplace features: Factory Built, Family Room, Gas Log
- Common walls with other units/homes: End Unit
Interior area
- Total structure area: 2,884
- Total interior livable area: 2,884 sqft
- Finished area above ground: 2,884
- Finished area below ground: 0
Property
Parking
- Total spaces: 2
- Parking features: Garage, Garage Door Opener, Garage Faces Rear, Level Driveway
- Garage spaces: 2
- Has uncovered spaces: Yes
Accessibility
- Accessibility features: None
Features
- Levels: Three Or More
- Patio & porch: Covered, Deck, Front Porch
- Exterior features: Balcony, No Dock
- Pool features: None
- Spa features: None
- Fencing: None
- Has view: Yes
- View description: Other
- Waterfront features: None
- Body of water: None
Lot
- Size: 2,787 Square Feet
- Features: Corner Lot, Level
Details
- Additional structures: None
- Parcel number: 12 192304171218
- Other equipment: None
- Horse amenities: None
Construction
Type & style
- Home type: Townhouse
- Architectural style: Craftsman,Townhouse
- Property subtype: Townhouse, Residential
- Attached to another structure: Yes
Materials
- Cement Siding, Stone
- Foundation: Slab
- Roof: Composition
Condition
- Resale
- New construction: No
- Year built: 2021
Details
- Warranty included: Yes
Utilities & green energy
- Electric: 110 Volts, 220 Volts
- Sewer: Public Sewer
- Water: Public
- Utilities for property: Cable Available, Electricity Available, Natural Gas Available, Phone Available, Sewer Available, Underground Utilities, Water Available
Green energy
- Energy efficient items: None
- Energy generation: None
Community & HOA
Community
- Features: Dog Park, Homeowners Assoc, Near Shopping, Near Trails/Greenway, Park, Sidewalks
- Security: Smoke Detector(s)
- Subdivision: Canopy
HOA
- Has HOA: Yes
- Services included: Maintenance Grounds, Reserve Fund
- HOA fee: $260 quarterly
- HOA phone: 678-279-5462
Location
- Region: Roswell
Financial & listing details
- Price per square foot: $295/sqft
- Tax assessed value: $810,100
- Annual tax amount: $5,675
- Date on market: 4/11/2024
- Cumulative days on market: 55 days
- Listing terms: Assumable
- Ownership: Fee Simple
- Electric utility on property: Yes
- Road surface type: Paved
Price history
| Date | Event | Price |
|---|---|---|
| 7/2/2024 | Sold | $850,000$295/sqft |
Source:  FMLS GA #7367169 Report a problem FMLS GA #7367169 Report a problem | ||
| 6/13/2024 | Pending sale | $850,000$295/sqft |
Source: FMLS GA #7367169 Report a problem | ||
| 4/11/2024 | Listed for sale | $850,000+36.9%$295/sqft |
Source: FMLS GA #7367169 Report a problem | ||
| 4/15/2021 | Sold | $620,900$215/sqft |
Source: Public Record Report a problem | ||
Public tax history
| Year | Property taxes | Tax assessment |
|---|---|---|
| 2025 | $8,464 +33.9% | $324,040 +17.8% |
| 2024 | $6,321 +11.4% | $274,960 +7.5% |
| 2023 | $5,675 -5.1% | $255,680 +7.1% |
| 2022 | $5,982 +75.6% | $238,800 +90.1% |
| 2021 | $3,408 +57.7% | $125,600 +64.1% |
| 2020 | $2,161 | $76,560 |
Find assessor info on the county website
Neighborhood: Historic District
Nearby homes
- $780,6003 bd2 ba2.7k sqft805 Maplewood Dr #26, Roswell, GA 30075Off Market

- $788,0003 bd4 ba-- sqft815 Maplewood Dr, Roswell, GA 30075Sold

- $780,0003 bd4 ba2.6k sqft825 Maplewood Dr, Roswell, GA 30075Sold
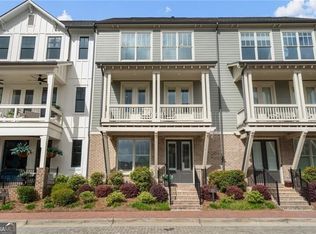
- $817,5003 bd4 ba2.7k sqft645 Maplewood Dr, Roswell, GA 30075Off Market
- $730,5003 bd4 ba2.7k sqft835 Maplewood Dr, Roswell, GA 30075Off Market
- $755,4003 bd3 ba2.3k sqft635 Maplewood Dr, Roswell, GA 30075Off Market
- $776,9003 bd4 ba3k sqft845 Maplewood Dr, Roswell, GA 30075Off Market
- $792,5003 bd3 ba2.5k sqft910 Elmwood Way, Roswell, GA 30075Off Market
Nearby schools
GreatSchools rating
- 9/10Roswell North Elementary SchoolGrades: PK-5Distance: 1.9 mi
- 7/10Crabapple Middle SchoolGrades: 6-8Distance: 2.4 mi
- 8/10Roswell High SchoolGrades: 9-12Distance: 3.8 mi
Schools provided by the listing agent
- Elementary: Roswell North
- Middle: Crabapple
- High: Roswell
Source: FMLS GA. This data may not be complete. We recommend contacting the local school district to confirm school assignments for this home.
Get a cash offer in 3 minutes
Find out how much your home could sell for in as little as 3 minutes with a no-obligation cash offer.
Estimated market value
$840,300
Get a cash offer in 3 minutes
Find out how much your home could sell for in as little as 3 minutes with a no-obligation cash offer.
Estimated market value
$840,300
- Georgia
- Fulton County
- Roswell
- 30075
- Historic District
- 805 Maplewood Dr
