-2100 sq. Ft. -Built in 2003 -Half acre -4 bedroom, 2 bath -2 year old 18’ x 32’ saltwater pool with LED lights and waterfall with privacy fence -2 year old 3 tab shingle roof -4 year old 16 seer 4 ton AC unit -New sunroom with Vermont Castings wood burning stove and roll out windows with vaulted wood ceiling, metal roofing on sunroom -Remodeled kitchen with Frigidaire stainless steel appliances and granite counter tops. Appliances stay in kitchen -Granite counter tops in bathrooms -Fruit trees (peach, elderberry and blueberries) -Zeon Zoysia blue grass in the backyard and around pool -Double driveway -2 car garage with 200 amp breaker box with separate electrical panel for generator hookup -Perimeter fencing around the back yard with swing gates -New electrical throughout with upgraded lighting fixtures -Hardwood flooring, LVP in bedrooms, tile bathrooms -Tray ceilings in den and dining room -Gas fireplace with logs in den with stonework -Walk in crawl space -New deck on back -5 mins. To downtown TR for shopping, eating, and the swamp rabbit trail -Quiet street at the end of a short cul de sac, one of 3 houses on the street. -Exterior lighting with motion sensors - ADT security cameras around house and driveway -NO HOA!!!
For sale
Price cut: $50K (9/17)
$449,500
805 Marion St, Travelers Rest, SC 29690
4beds
2,100sqft
Single Family Residence, Residential
Built in ----
0.5 Acres Lot
$445,100 Zestimate®
$214/sqft
$-- HOA
What's special
New deck on backHardwood flooringHalf acreDouble drivewayLvp in bedroomsTile bathrooms
- 87 days
- 2,245
- 195
Zillow last checked:
Listing updated:
Listed by:
Anne Baldwin 864-640-9895,
Point South Properties, LLC
Source: Greater Greenville AOR,MLS#: 1590706
Facts & features
Interior
Bedrooms & bathrooms
- Bedrooms: 4
- Bathrooms: 2
- Full bathrooms: 2
- Main level bathrooms: 2
- Main level bedrooms: 3
Rooms
- Room types: Laundry, Sun Room
Primary bedroom
- Area: 208
- Dimensions: 16 x 13
Bedroom 2
- Area: 143
- Dimensions: 13 x 11
Bedroom 3
- Area: 143
- Dimensions: 13 x 11
Bedroom 4
- Area: 264
- Dimensions: 22 x 12
Primary bathroom
- Features: Full Bath, Shower Only
- Level: Main
Dining room
- Area: 156
- Dimensions: 13 x 12
Kitchen
- Area: 132
- Dimensions: 12 x 11
Living room
- Area: 280
- Dimensions: 20 x 14
Heating
- Electric, Wood Stove
Cooling
- Electric
Appliances
- Included: Dishwasher, Disposal, Refrigerator, Electric Oven, Wood Stove, Electric Water Heater
- Laundry: 1st Floor, Electric Dryer Hookup, Laundry Room
Features
- Ceiling Fan(s), Tray Ceiling(s), Granite Counters, Pantry
- Flooring: Wood, Luxury Vinyl
- Doors: Storm Door(s)
- Basement: None
- Attic: Pull Down Stairs,Storage
- Number of fireplaces: 2
- Fireplace features: Gas Log, Wood Burning Stove
Interior area
- Total interior livable area: 2,100 sqft
Property
Parking
- Total spaces: 2
- Parking features: Attached, Driveway, Parking Pad, Concrete
- Attached garage spaces: 2
- Has uncovered spaces: Yes
Features
- Levels: One and One Half
- Stories: 1.5
- Patio & porch: Front Porch, Porch
- Exterior features: Water Feature
- Has private pool: Yes
- Pool features: In Ground
- Fencing: Fenced
Lot
- Size: 0.5 Acres
- Dimensions: 112 x 173 x 114 x 173
- Features: Cul-De-Sac, Few Trees, 1/2 - Acre
Details
- Parcel number: 0503040103201
Construction
Type & style
- Home type: SingleFamily
- Architectural style: Traditional
- Property subtype: Single Family Residence, Residential
Materials
- Vinyl Siding
- Foundation: Crawl Space
- Roof: Composition
Utilities & green energy
- Sewer: Septic Tank
- Water: Public
- Utilities for property: Underground Utilities
Community & HOA
Community
- Features: None
- Security: Security System Leased, Smoke Detector(s)
- Subdivision: None
HOA
- Has HOA: No
- Services included: None
Location
- Region: Travelers Rest
Financial & listing details
- Price per square foot: $214/sqft
- Tax assessed value: $381,270
- Annual tax amount: $1,786
- Date on market: 7/11/2026
Estimated market value
$445,100
$423,000 - $467,000
$2,157/mo
Price history
| Date | Event | Price |
|---|---|---|
| 9/17/2026 | Price change | $449,500-10%$214/sqft |
Source:  Greater Greenville AOR #1590706 Report a problem Greater Greenville AOR #1590706 Report a problem | ||
| 8/12/2026 | Price change | $499,500-9.1%$238/sqft |
Source: Greater Greenville AOR #1590706 Report a problem | ||
| 7/22/2026 | Price change | $549,500-8.3%$262/sqft |
Source: Greater Greenville AOR #1590706 Report a problem | ||
| 7/11/2026 | Listed for sale | $599,500-14.3%$285/sqft |
Source: Greater Greenville AOR #1590706 Report a problem | ||
| 6/8/2026 | Listing removed | $699,500$333/sqft |
Source: Greater Greenville AOR #1590706 Report a problem | ||
| 5/19/2026 | Price change | $699,500-2.8%$333/sqft |
Source: Greater Greenville AOR #1590706 Report a problem | ||
| 5/6/2026 | Listed for sale | $719,500+201%$343/sqft |
Source: Greater Greenville AOR #1590706 Report a problem | ||
| 5/6/2019 | Sold | $239,000+1.7%$114/sqft |
Source: Greater Greenville AOR #1389891 Report a problem | ||
| 4/13/2019 | Listed for sale | $235,000+80.8%$112/sqft |
Source: Brand Name Real Estate Upstate #1389891 Report a problem | ||
| 1/20/2010 | Sold | $130,000-3%$62/sqft |
Source: Public Record Report a problem | ||
| 1/20/2010 | Listed for sale | $134,000-7%$64/sqft |
Source: Exit Upstate Realty #1185595 Report a problem | ||
| 6/19/2003 | Sold | $144,150$69/sqft |
Source: Public Record Report a problem | ||
Public tax history
| Year | Property taxes | Tax assessment |
|---|---|---|
| 2025 | $1,786 +5.6% | $296,530 +15% |
| 2024 | $1,692 +15.8% | $257,860 +18.1% |
| 2023 | $1,461 +4.6% | $218,250 |
| 2022 | $1,397 +1.7% | $218,250 |
| 2021 | $1,374 -5.6% | $218,250 |
| 2020 | $1,456 -58.6% | $218,250 +17.5% |
| 2019 | $3,514 +0.6% | $185,810 |
| 2018 | $3,493 | $185,810 +1568% |
| 2017 | $3,493 +2% | $11,140 -94% |
| 2016 | $3,424 +3.1% | $185,810 |
| 2015 | $3,321 +1.3% | $185,810 +15% |
| 2014 | $3,280 +17.8% | $161,588 |
| 2013 | $2,784 +180.1% | $161,588 |
| 2012 | $994 +4.4% | -- |
| 2011 | $952 +0.6% | -- |
| 2010 | $946 | -- |
| 2009 | -- | -- |
| 2008 | -- | -- |
| 2007 | -- | -- |
| 2006 | -- | -- |
| 2005 | -- | -- |
| 2004 | -- | -- |
| 2003 | -- | -- |
Find assessor info on the county website
Monthly payment
Est. payment
Payment breakdown
Explore the cost of this home by adjusting the details. Changes won't be saved.Climate risks
Neighborhood: 29690
Nearby schools
Schools provided by the listing agent
- Elementary: Gateway
- Middle: Northwest
- High: Travelers Rest
Source: Greater Greenville AOR. This data may not be complete. We recommend contacting the local school district to confirm school assignments for this home.
Similar homes
- $439,0004 bd3 ba2.2k sqft124 Midwood Rd, Travelers Rest, SC 29690For Sale
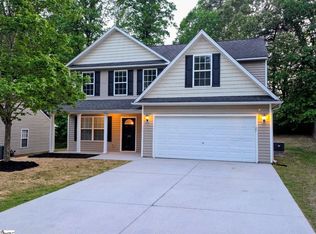 MLS ID #1593260, Terri Warner, Hive Realty, LLC. Greater Greenville AOR
 - $490,5004 bd3 ba2.5k sqft2070 Little Texas Rd, Travelers Rest, SC 29690For Sale
 MLS ID #1591196, Marcia Martin, Molony Martin Real Estate. Greater Greenville AOR
 - $490,0004 bd3 ba2.4k sqft605 Tugaloo Rd, Travelers Rest, SC 29690For Sale
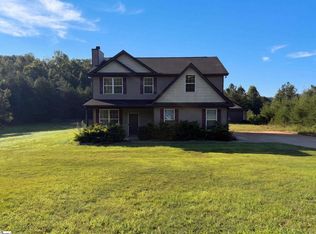 MLS ID #1603135, Thomas Shoupe, Opendoor Brokerage. Greater Greenville AOR
 - $299,0004 bd2 ba2.1k sqft347A Shelton Rd, Travelers Rest, SC 29690For Sale
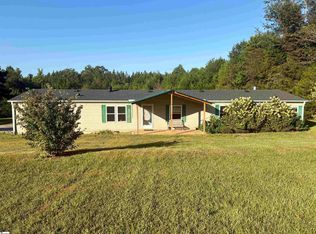 MLS ID #1603404, Brianna Bothof, Servus Realty Group. Greater Greenville AOR
