Extensively remodeled ranch with major mechanical updates already completed - including a fully replaced septic system, new roof, and dual HVAC systems (2024) - offering long-term reliability and reduced future maintenance. Located in unincorporated Lockport with low property taxes, this move-in ready home is approximately 5 minutes from I-355 and about 40 minutes from downtown Chicago, providing excellent accessibility for commuters. Designed for true single-level living, the home features a flexible floor plan with up to five bedrooms or adaptable living spaces. Two rooms on the right side of the home can easily be combined to create a spacious primary suite if desired. The modern contemporary kitchen showcases white cabinetry complemented by warm wood tones, white quartz countertops, and new appliances. Abundant natural light fills the interior, creating a bright and welcoming atmosphere throughout. A covered, screened-in sunroom opens to a new back deck, adding valuable space for everyday living and entertaining. The property features a nicely sized front yard framed by mature trees and an oversized fenced backyard suitable for outdoor living, recreation, or gardening. A large shed with built-in shelving and second-story storage provides exceptional functionality. An oversized concrete driveway offers generous off-street parking. Chickens permitted per local guidelines. Situated on a quiet street just minutes from historic downtown Lockport known for its local restaurants, boutiques, and community events with convenient access to parks, shopping, and major transportation corridors. If your looking for a country feel this house is for you.
Closed
$398,000
805 Maryknoll Dr, Lockport, IL 60441
5beds
1,683sqft
Single Family Residence
Built in 1960
0.28 Acres Lot
$401,300 Zestimate®
$236/sqft
$3,109 Estimated rent
Home value
$401,300
$369,000 - $433,000
$3,109/mo
Zestimate® history
Owner options
List your home for rent
$3,109/mo
Rent Zestimate®
Find your next renter with Zillow Rental Manager. Plus, with online applications, you can quickly screen prospective tenants – for free.
$3,109/mo
Rent Zestimate®
Refinance and save
$2,907/mo
Est. payment
Refinancing to a lower rate could help reduce your monthly payments and save thousands over the life of the loan.
$2,907/mo
Est. payment
Explore your selling options
Work with a Zillow partner agent
Leverage their expertise and Zillow's premium Showcase listings to get your home seen by more buyers.
Get startedList with your own agent
Get your home in front of millions of buyers by listing it on Zillow.
Learn how to do itSell it yourself
Take full control of how buyers see your home on Zillow by listing For Sale by Owner (FSBO).
List your homeWhat's special
Modern contemporary kitchenWhite quartz countertopsCovered screened-in sunroomNew back deckNew appliancesNew roof
Zillow last checked:
Listing updated:
Listed by:
Krystal Ruggiero 779-225-0677,
Coldwell Banker Realty
Bought with:
Christopher Piercy
Real People Realty
Source: MRED as distributed by MLS GRID,MLS#: 12563785
Facts & features
Interior
Bedrooms & bathrooms
- Bedrooms: 5
- Bathrooms: 2
- Full bathrooms: 2
Rooms
- Room types: Bedroom 5, Enclosed Porch, Office
Primary bedroom
- Features: Flooring (Hardwood), Window Treatments (Shades)
- Level: Main
- Area: 143 Square Feet
- Dimensions: 13X11
Bedroom 2
- Features: Flooring (Hardwood)
- Level: Main
- Area: 140 Square Feet
- Dimensions: 14X10
Bedroom 3
- Features: Flooring (Hardwood)
- Level: Main
- Area: 110 Square Feet
- Dimensions: 11X10
Bedroom 4
- Features: Flooring (Hardwood)
- Level: Main
- Area: 110 Square Feet
- Dimensions: 11X10
Bedroom 5
- Features: Flooring (Hardwood)
- Level: Main
- Area: 110 Square Feet
- Dimensions: 11X10
Dining room
- Features: Flooring (Hardwood)
- Level: Main
- Area: 64 Square Feet
- Dimensions: 8X8
Enclosed porch
- Level: Main
- Area: 42 Square Feet
- Dimensions: 7X6
Kitchen
- Features: Kitchen (Eating Area-Table Space), Flooring (Hardwood)
- Level: Main
- Area: 184 Square Feet
- Dimensions: 23X8
Laundry
- Features: Flooring (Hardwood)
- Level: Main
- Area: 72 Square Feet
- Dimensions: 12X6
Living room
- Features: Flooring (Hardwood)
- Level: Main
- Area: 620 Square Feet
- Dimensions: 31X20
Office
- Features: Flooring (Hardwood)
- Level: Main
- Area: 42 Square Feet
- Dimensions: 7X6
Heating
- Natural Gas, Forced Air
Cooling
- Central Air, Wall Unit(s)
Appliances
- Included: Microwave, Dishwasher, Refrigerator, High End Refrigerator, Washer, Dryer, Stainless Steel Appliance(s), Electric Oven
- Laundry: Main Level, In Unit
Features
- Cathedral Ceiling(s), 1st Floor Bedroom
- Doors: Sliding Doors
- Basement: Crawl Space
- Attic: Pull Down Stair
Interior area
- Total structure area: 1,648
- Total interior livable area: 1,683 sqft
Property
Parking
- Total spaces: 1
- Parking features: Concrete, Garage Door Opener, Yes, Garage Owned, Attached, Garage
- Attached garage spaces: 1
- Has uncovered spaces: Yes
Accessibility
- Accessibility features: No Disability Access
Features
- Stories: 1
- Patio & porch: Deck, Screened, Patio
- Exterior features: Fire Pit
- Fencing: Fenced
Lot
- Size: 0.28 Acres
- Dimensions: 72 X 170
- Features: Mature Trees, Backs to Trees/Woods, Garden
Details
- Additional structures: Shed(s)
- Parcel number: 1104131020130000
- Special conditions: None
- Other equipment: Water-Softener Owned, Ceiling Fan(s), Sump Pump
Construction
Type & style
- Home type: SingleFamily
- Architectural style: Ranch
- Property subtype: Single Family Residence
Materials
- Vinyl Siding, Brick
- Foundation: Concrete Perimeter
- Roof: Asphalt
Condition
- New construction: No
- Year built: 1960
- Major remodel year: 2024
Details
- Builder model: RANCH
Utilities & green energy
- Electric: Circuit Breakers, 100 Amp Service
- Sewer: Septic Tank
- Water: Well
Community & HOA
Community
- Features: Street Lights, Street Paved
HOA
- Services included: None
Location
- Region: Lockport
Financial & listing details
- Price per square foot: $236/sqft
- Tax assessed value: $266,388
- Annual tax amount: $6,764
- Date on market: 2/13/2026
- Listing terms: VA
- Ownership: Fee Simple
Price history
| Date | Event | Price |
|---|---|---|
| 4/7/2026 | Sold | $398,000-0.5%$236/sqft |
Source:  MRED as distributed by MLS GRID #12563785 Report a problem MRED as distributed by MLS GRID #12563785 Report a problem | ||
| 4/6/2026 | Pending sale | $399,900$238/sqft |
Source: MRED as distributed by MLS GRID #12563785 Report a problem | ||
| 2/28/2026 | Contingent | $399,900$238/sqft |
Source: MRED as distributed by MLS GRID #12563785 Report a problem | ||
| 2/13/2026 | Listed for sale | $399,900+2.8%$238/sqft |
Source: MRED as distributed by MLS GRID #12563785 Report a problem | ||
| 11/3/2025 | Listing removed | $389,000$231/sqft |
Source: MRED as distributed by MLS GRID #12485536 Report a problem | ||
| 11/1/2025 | Price change | $389,000+3.4%$231/sqft |
Source: MRED as distributed by MLS GRID #12485536 Report a problem | ||
| 10/30/2025 | Listed for sale | $376,300$224/sqft |
Source: MRED as distributed by MLS GRID #12485536 Report a problem | ||
| 10/27/2025 | Pending sale | $376,300$224/sqft |
Source: MRED as distributed by MLS GRID #12485536 Report a problem | ||
| 10/17/2025 | Price change | $376,300-0.7%$224/sqft |
Source: MRED as distributed by MLS GRID #12485536 Report a problem | ||
| 10/7/2025 | Price change | $379,000-1.6%$225/sqft |
Source: MRED as distributed by MLS GRID #12485536 Report a problem | ||
| 10/1/2025 | Listed for sale | $385,000$229/sqft |
Source: MRED as distributed by MLS GRID #12485536 Report a problem | ||
| 9/30/2025 | Listing removed | $385,000$229/sqft |
Source: MRED as distributed by MLS GRID #12458641 Report a problem | ||
| 9/18/2025 | Listed for sale | $385,000+60.4%$229/sqft |
Source: MRED as distributed by MLS GRID #12458641 Report a problem | ||
| 7/25/2025 | Sold | $240,000+17.1%$143/sqft |
Source: Public Record Report a problem | ||
| 3/1/2019 | Sold | $205,000$122/sqft |
Source: MRED as distributed by MLS GRID #10258487 Report a problem | ||
| 2/2/2019 | Pending sale | $205,000$122/sqft |
Source: Chris Kare Realty LLC #10258487 Report a problem | ||
| 1/28/2019 | Listed for sale | $205,000+39%$122/sqft |
Source: Chris Kare Realty LLC #10258487 Report a problem | ||
| 1/11/2013 | Sold | $147,500-13.2%$88/sqft |
Source: Public Record Report a problem | ||
| 9/2/2012 | Listing removed | $170,000$101/sqft |
Source: RE/MAX 10 in the Park #07932995 Report a problem | ||
| 10/28/2011 | Listed for sale | $170,000$101/sqft |
Source: Visual Tour #07932995 Report a problem | ||
Public tax history
| Year | Property taxes | Tax assessment |
|---|---|---|
| 2024 | $6,764 +6.1% | $88,796 +11.4% |
| 2023 | $6,377 +6% | $79,716 +6.2% |
| 2022 | $6,017 +6.2% | $75,096 +6.4% |
| 2021 | $5,667 +2.5% | $70,572 +3.4% |
| 2020 | $5,530 +16.6% | $68,251 +5.5% |
| 2019 | $4,742 +2.3% | $64,692 +4% |
| 2018 | $4,634 +5.2% | $62,204 +5.9% |
| 2017 | $4,404 +5.9% | $58,722 +6.7% |
| 2016 | $4,159 +8.1% | $55,035 +5.1% |
| 2015 | $3,847 | $52,364 +5% |
| 2014 | $3,847 +5.8% | $49,870 -5% |
| 2013 | $3,635 +20.5% | $52,495 -3% |
| 2012 | $3,018 +9.6% | $54,119 -4% |
| 2011 | $2,753 +8% | $56,374 -12.2% |
| 2010 | $2,548 +2.7% | $64,234 -10% |
| 2009 | $2,482 -0.6% | $71,372 |
| 2008 | $2,498 | $71,372 +3.5% |
| 2007 | -- | $68,926 +11% |
| 2006 | $2,881 +3.9% | $62,095 +5.6% |
| 2005 | $2,773 -3.9% | $58,797 +20% |
| 2004 | $2,886 -7.1% | $48,998 +5.1% |
| 2003 | $3,105 +10.8% | $46,625 +7.8% |
| 2002 | $2,803 +14.3% | $43,256 +2% |
| 2001 | $2,452 +10.6% | $42,400 +9% |
| 2000 | $2,218 | $38,899 |
Find assessor info on the county website
Neighborhood: 60441
Nearby homes
- $370,2003 bd2 ba1.2k sqft801 Maryknoll Dr, Lockport, IL 60441Off Market
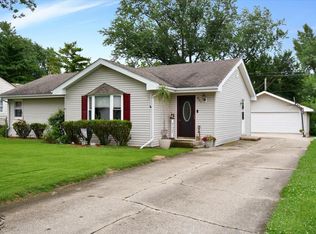
- $341,4003 bd1 ba1.6k sqft809 Maryknoll Dr, Lockport, IL 60441Off Market
- $333,3004 bd2 ba1.2k sqft717 Maryknoll Dr, Lockport, IL 60441Off Market
- $318,0003 bd1 ba1.7k sqft813 Maryknoll Dr, Lockport, IL 60441Off Market
- $270,0004 bd2 ba1.7k sqft713 Maryknoll Dr, Lockport, IL 60441Sold
- $390,0003 bd-- ba1.5k sqft817 Maryknoll Dr, Lockport, IL 60441Off Market
- $321,500-- bd1 ba1.3k sqft804 Maryknoll Dr, Lockport, IL 60441Off Market
- $302,8002 bd1 ba1.2k sqft808 Maryknoll Dr, Lockport, IL 60441Off Market
Nearby schools
GreatSchools rating
- 6/10Ludwig Elementary SchoolGrades: 4-5Distance: 0.3 mi
- 9/10Oak Prairie Jr High SchoolGrades: 6-8Distance: 1.9 mi
- 10/10Lockport Township High School EastGrades: 9-12Distance: 1.3 mi
Schools provided by the listing agent
- Elementary: Walsh Elementary School
- Middle: Ludwig Elementary School
- High: Lockport Township High School
- District: 92
Source: MRED as distributed by MLS GRID. This data may not be complete. We recommend contacting the local school district to confirm school assignments for this home.
Get a cash offer in 3 minutes
Find out how much your home could sell for in as little as 3 minutes with a no-obligation cash offer.
Estimated market value
$401,300
Get a cash offer in 3 minutes
Find out how much your home could sell for in as little as 3 minutes with a no-obligation cash offer.
Estimated market value
$401,300
- Illinois
- Will County
- Lockport
- 60441
- 805 Maryknoll Dr
Nearby cities
Nearby neighborhoods
Nearby zip codes
Other Lockport Topics
