Skip main navigation
For sale
  • Price cut: $13K (8/14)
    $179,900

    805 McCardell St, Channelview, TX 77530

    4beds
    1,413sqft
    : 
    $1,478/mo
    Get pre-qualified
    Single Family Residence
    Built in 1955
    6,098 Square Feet Lot
    $-- Zestimate®
    $127/sqft
    $-- HOA

    What's special

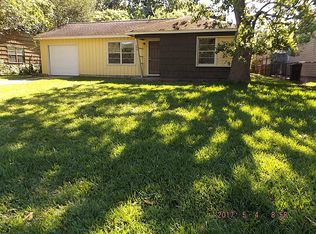
    This gorgeous property in the Shadowglen neighborhood of Channelview is a must see! This move-in ready property boasts 4-bedrooms, 2-full bathrooms, and double carport with boat/RV parking. Fresh interior/exterior paint, new waterproof luxury vinyl plank flooring in kitchen, dining and family room, and refinished original hardwood floors in bedrooms and living room. The elegant kitchen offers new quartz countertops, backsplash, stainless-steel appliances, and plenty of cabinet space. Updated bathrooms feature new vanities, quartz countertops, and refinished showers. Family room with AC unit leads to backyard with storage shed. Solar screens on all windows to reduce heat. GAF Timberline HDZ 30-year roof installed one year ago. Outdoor AC condenser unit installed four years ago. NO HOA and NOT in a flood zone! Includes 1-year home warranty. About 10-minutes to East Houston Hospital and 20-minutes to Downtown. Welcome home—this is the one you’ve been waiting for!
    6 days
    |
    181
    |
    19
    |

    Zillow last checked:

    Listing updated:

    Listed by:

    Laya Zachariah TREC #0784645 630-805-2490,

    Texas Signature Realty

    Source: HAR,MLS#: 76229049MLS Logo

      Facts & features

      Interior

      Bedrooms & bathrooms
      • Bedrooms: 4
      • Bathrooms: 2
      • Full bathrooms: 2
      Rooms
      • Room types: Family Room
      Primary bedroom
      • Level: First
      • Area: 209
      • Dimensions: 19x11
      Bedroom
      • Level: First
      • Area: 108
      • Dimensions: 12x9
      Bedroom
      • Level: First
      • Area: 120
      • Dimensions: 12x10
      Bedroom
      • Level: First
      • Area: 120
      • Dimensions: 12x10
      Dining room
      • Level: First
      • Area: 64
      • Dimensions: 8x8
      Family room
      • Level: First
      • Area: 176
      • Dimensions: 16x11
      Kitchen
      • Level: First
      • Area: 88
      • Dimensions: 11x8
      Living room
      • Level: First
      • Area: 156
      • Dimensions: 13x12
      Heating
      • Natural Gas
      Cooling
      • Ceiling Fan(s), Electric, Window Unit(s)
      Appliances
      • Included: Disposal, Freestanding Oven, Oven, Free-Standing Range, Gas Range, Dishwasher
      • Laundry: Electric Dryer Hookup, Washer Hookup
      Features
      • All Bedrooms Down, En-Suite Bath, Walk-In Closet(s)
      • Flooring: Tile, Vinyl, Wood
      • Windows: Solar Screens, Window Coverings
      Interior area
      • Total structure area: 1,413
      • Total interior livable area: 1,413 sqft

      Property

      Parking
      • Total spaces: 2
      • Parking features: No Garage, Additional Parking, Boat, Double-Wide Driveway, RV Access/Parking, Attached & Detached
      • Carport spaces: 2
      Features
      • Stories: 1
      • Fencing: Back Yard
      Lot
      • Size: 6,098 Square Feet
      • Features: Back Yard, Cleared, Subdivided, 0 Up To 1/4 Acre
      Details
      • Additional structures: Shed(s)
      • Parcel number: 0823940000011

      Construction

      Type & style
      • Home type: SingleFamily
      • Architectural style: Traditional
      • Property subtype: Single Family Residence
      Materials
      • Vinyl Siding, Wood Siding
      • Foundation: Slab
      • Roof: Composition
      Condition
      • New construction: No
      • Year built: 1955

      Utilities & green energy

      • Sewer: Public Sewer
      • Water: Water District

      Community & HOA

      Community
      • Subdivision: Shadowglen
      Location
      • Region: Channelview

      Financial & listing details

      • Price per square foot: $127/sqft
      • Tax assessed value: $136,792
      • Annual tax amount: $2,757
      • Date on market: 8/10/2026
      • Listing terms: Cash,Conventional,Investor
      • Ownership: Full Ownership
      • Road surface type: Concrete, Curbs

        Estimated market value

        Not available

        Estimated sales range

        Not available

        $1,550/mo

        Price history

        DateEventPrice
        8/14/2026Price change$179,900-6.7%$127/sqft
        Source: HAR #76229049 Report a problem
        8/11/2026Listed for sale$192,900+312.2%$137/sqft
        Source: HAR #76229049 Report a problem
        3/24/2021Listing removed--
        Source: Owner Report a problem
        1/22/2019Listing removed$1,150$1/sqft
        Source: Owner Report a problem
        12/23/2018Listed for rent$1,150$1/sqft
        Source: Owner Report a problem
        9/29/2016Listing removed$46,800$33/sqft
        Source: CENTURY 21 Garlington & Associates #35269590 Report a problem
        9/12/2016Pending sale$46,800$33/sqft
        Source: CENTURY 21 Garlington & Associates #35269590 Report a problem
        8/24/2016Listed for sale$46,800-30.1%$33/sqft
        Source: CENTURY 21 Garlington & Associates #35269590 Report a problem
        6/14/2016Sold--
        Source: Public Record Report a problem
        6/4/2016Price change$67,000-6.9%$47/sqft
        Source: King & Associates #53519405 Report a problem
        8/10/2015Price change$72,000+28.6%$51/sqft
        Source: King & Associates #53519405 Report a problem
        4/18/2015Price change$56,000-25.3%$40/sqft
        Source: King & Associates #49807794 Report a problem
        11/23/2014Listed for sale$75,000$53/sqft
        Source: King & Associates #49807794 Report a problem

        Public tax history

        YearProperty taxesTax assessment
        2025$1,140 -11.3%$136,792 -15%
        2024$1,285 +11.7%$160,928 -4.7%
        2023$1,151 +5.6%$168,941 +14.9%
        2022$1,090 $147,059 +24.5%
        2021-- $118,128 +14.2%
        2020$852 -2.5%$103,451 -5.5%
        2019$874 -62.9%$109,514 +22.3%
        2018$2,353 $89,512
        2017$2,353 +56.9%$89,512 +9.4%
        2016$1,500 +11.7%$81,844 +13.8%
        2015$1,343 $71,950 +17.2%
        2014$1,343 $61,375 +9.3%
        2013-- $56,137 -5.7%
        2012-- $59,542
        2011-- $59,542
        2010-- $59,542 -11.3%
        2009-- $67,096 -11.8%
        2008-- $76,061 +3.4%
        2007-- $73,552 +34.7%
        2006-- $54,600 -1.4%
        2005-- $55,400
        2004-- $55,400 +11%
        2003-- $49,900 +9.4%
        2002-- $45,600 +9.9%
        2001-- $41,500 +9.8%
        2000-- $37,800
        Find assessor info on the county website

        Monthly payment

        Est. payment

        Payment breakdown

        Explore the cost of this home by adjusting the details. Changes won't be saved.
        All calculations are estimates and provided by Zillow, Inc. for informational purposes only. Actual amounts may vary.
        HOA fees may include property taxes on listings classified as Co-Ops. Contact the listing agent and/or owner for fee details.
        See how much you could borrow to make a competitive offer.

        Climate risks

        Neighborhood: Shadowglen

        Getting around

        60 / 100
        Somewhat Walkable
        44 / 100
        Somewhat Bikeable

        Nearby schools

        GreatSchools rating
        Schools provided by the listing agent
        • Elementary: Mcghee Elementary School
        • Middle: Johnson Junior High
        • High: Channelview High School

        Source: HAR. This data may not be complete. We recommend contacting the local school district to confirm school assignments for this home.

        A local agent can set up tours, give advice and negotiate with sellers.

        Browse local experts

        Similar homes