Skip main navigation
Sold for $855,000
  • $855,000

    805 Melody Ct SE, Leesburg, VA 20175

    5beds
    3,956sqft
    Single Family Residence
    Built in 1999
    0.27 Acres Lot
    $986,100 Zestimate®
    $216/sqft
    $5,218 Estimated rent

    Home value

    $986,100

    $937,000 - $1.04M

    $5,218/mo

    Zestimate® history
    Loading
    Loading...

    Owner options

    List your home for rent

    $5,218/mo

    Rent Zestimate®

    Find your next renter with Zillow Rental Manager. Plus, with online applications, you can quickly screen prospective tenants – for free.

    Learn more

    $5,218/mo

    Rent Zestimate®

    Refinance and save

    $5,258/mo

    Est. payment

    Refinancing to a lower rate could help reduce your monthly payments and save thousands over the life of the loan.

    See today's rates

    $5,258/mo

    Est. payment

    Explore your selling options

    Work with a Zillow partner agent

    Leverage their expertise and Zillow's premium Showcase listings to get your home seen by more buyers.

    Get started

    List with your own agent

    Get your home in front of millions of buyers by listing it on Zillow.

    Learn how to do it

    Sell it yourself

    Take full control of how buyers see your home on Zillow by listing For Sale by Owner (FSBO).

    List your home

    What's special

    Grand staircaseBrand new carpetingOversized bedroomsExtra entertainment spaceEntertainment spaceCustom craft roomRemovable windows
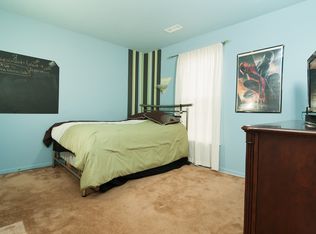
    This stunning home in Leesburg offers generous living and entertainment space, perfect for all your needs. You will be immediately wowed by the beautiful foyer with its grand staircase and natural light. The interior has a soft and neutral color palette with brand new carpeting, giving you the freedom to make the space yours. The oversized bedrooms throughout the house ensure that everyone enjoys plenty of room, and storage is never an issue. The kitchen boasts two Bosch double ovens with dehydration and convection capabilities, as well as a gas cooktop. It seamlessly flows to the family room with a cozy fireplace. For extra entertainment space, there is a covered gazebo with removable windows and a ceiling fan – perfect for outdoor relaxation during the warmer seasons. The backyard is an additional paradise for fruit enthusiasts, offering cherry, pear, apple and plum trees, plus a “she shed” with electricity and water. The cobblestone stamped concrete adds an elegant touch to the exterior, while the built-in barbecue provides a great space for outdoor entertaining. Additional features of this home include a two level garage with plenty of storage. Inside the house, the living room, dining room, front office and four bedrooms – one of which can be used as a master bathroom – are all completed with brand new carpets. The basement offers an exceptional fun zone, including a pool table and custom craft room. An additional bedroom and bathroom are also found in the basement, making it ideal for guests. The irrigation system completes this property, guaranteeing to keep the outdoors looking fresh and clean. Located in a wonderful community, this house offers the perfect blend of features to make it your dream home. ** Accepting backup Offers

    Zillow last checked:

    Listing updated:

    Listed by:

    Sarah Reynolds 571-766-0907,

    Keller Williams Chantilly Ventures, LLC

    Bought with:

    Mike Winslow, 0225061104

    Premier Realty Group

    Source: Bright MLS,MLS#: VALO2055122MLS Logo

    Facts & features

    Interior

    Bedrooms & bathrooms
    • Bedrooms: 5
    • Bathrooms: 4
    • Full bathrooms: 3
    • 1/2 bathrooms: 1
    • Main level bathrooms: 1
    Basement
    • Area: 1456
    Heating
    • Heat Pump, Natural Gas
    Cooling
    • Central Air, Electric
    Appliances
    • Included: Cooktop, Dishwasher, Disposal, Refrigerator, Ice Maker, Oven, Gas Water Heater
    Features
    • Ceiling Fan(s)
    • Windows: Window Treatments
    • Basement: Walk-Out Access
    • Number of fireplaces: 1
    Interior area
    • Total structure area: 4,684
    • Total interior livable area: 3,956 sqft
    • Finished area above ground: 3,228
    • Finished area below ground: 728

    Property

    Parking
    • Total spaces: 2
    • Parking features: Garage Faces Front, Attached
    • Attached garage spaces: 2
    Accessibility
    • Accessibility features: None
    Features
    • Levels: Three
    • Stories: 3
    • Exterior features: Lawn Sprinkler
    • Pool features: None
    Lot
    • Size: 0.27 Acres
    Details
    • Additional structures: Above Grade, Below Grade
    • Parcel number: 191489043000
    • Zoning: LB:PRN
    • Special conditions: Standard

    Construction

    Type & style
    • Home type: SingleFamily
    • Architectural style: Colonial
    • Property subtype: Single Family Residence
    Materials
    • Masonry
    • Foundation: Other
    Condition
    • New construction: No
    • Year built: 1999

    Utilities & green energy

    • Sewer: Public Sewer
    • Water: Public

    Community & HOA

    Community
    • Subdivision: Tavistock Farms
    HOA
    • Has HOA: Yes
    • HOA fee: $78 monthly
    Location
    • Region: Leesburg

    Financial & listing details

    • Price per square foot: $216/sqft
    • Tax assessed value: $761,980
    • Annual tax amount: $8,133
    • Date on market: 8/1/2023
    • Listing agreement: Exclusive Right To Sell
    • Ownership: Fee Simple

    Price history

    DateEventPrice
    9/27/2023Sold$855,000+0.6%$216/sqft
    Source: Bright MLS #VALO2055122 Report a problem
    8/12/2023Pending sale$850,000$215/sqft
    Source: Bright MLS #VALO2055122 Report a problem
    8/12/2023Contingent$850,000$215/sqft
    Source: Bright MLS #VALO2055122 Report a problem
    8/1/2023Listed for sale$850,000-2.9%$215/sqft
    Source: Bright MLS #VALO2055122 Report a problem
    7/26/2023Listing removed$875,000$221/sqft
    Source: Bright MLS #VALO2053488 Report a problem
    7/12/2023Listed for sale$875,000+62%$221/sqft
    Source: Bright MLS #VALO2053488 Report a problem
    6/26/2007Sold$540,000+104.7%$137/sqft
    Source: Public Record Report a problem
    10/1/1999Sold$263,772$67/sqft
    Source: Public Record Report a problem

    Public tax history

    YearProperty taxesTax assessment
    2025$6,819 -6.8%$847,080 +0.1%
    2024$7,319 +9.8%$846,150 +11%
    2023$6,667 -4.5%$761,980 -2.9%
    2022$6,985 +13.4%$784,810 +24.9%
    2021$6,158 +4%$628,330 +9.8%
    2020$5,924 -15.1%$572,320 -1.1%
    2019$6,977 +17.8%$578,490 +6%
    2018$5,923 +0.2%$545,910 +3.9%
    2017$5,913 +531.5%$525,610 -0.2%
    2016$936 $526,570 +49.8%
    2015$936 +2.3%$351,480 +3.4%
    2014$915 -84.9%$339,900 -2.8%
    2013$6,059 $349,580
    2012-- --
    2011-- --
    2010-- --
    2009-- $477,300 -15.8%
    2008-- $566,900 -6.8%
    2007-- $608,300 -8.5%
    2006-- $664,800 +11.4%
    2005-- $596,600
    2004-- $596,600 +37.2%
    2003-- $434,900 +11.5%
    2002-- $389,900 +29.6%
    2001-- $300,800
    Find assessor info on the county website

    Neighborhood: 20175

    Nearby schools

    GreatSchools rating
    Schools provided by the listing agent
    • Elementary: Cool Spring
    • Middle: Harper Park
    • High: Heritage
    • District: Loudoun County Public Schools

    Source: Bright MLS. This data may not be complete. We recommend contacting the local school district to confirm school assignments for this home.

    Get a cash offer in 3 minutes
    Find out how much your home could sell for in as little as 3 minutes with a no-obligation cash offer.
    Estimated market value
    $986,100
    Get a cash offer in 3 minutes
    Find out how much your home could sell for in as little as 3 minutes with a no-obligation cash offer.
    Estimated market value
    $986,100