Skip main navigation
Closed
  • Price Unknown

    805 Millers Lake Ct, Slidell, LA 70461

    4beds
    2,110sqft
    Single Family Residence
    Built in 1985
    -- sqft lot
    $259,800 Zestimate®
    $--/sqft
    $2,320 Estimated rent

    Home value

    $259,800

    $239,000 - $283,000

    $2,320/mo

    Zestimate® history
    Loading
    Loading...

    Owner options

    List your home for rent

    $2,320/mo

    Rent Zestimate®

    Find your next renter with Zillow Rental Manager. Plus, with online applications, you can quickly screen prospective tenants – for free.

    Learn more

    $2,320/mo

    Rent Zestimate®

    Refinance and save

    Refinancing to a lower rate could help reduce your monthly payments and save thousands over the life of the loan.

    See today's rates

    Explore your selling options

    Work with a Zillow partner agent

    Leverage their expertise and Zillow's premium Showcase listings to get your home seen by more buyers.

    Get started

    List with your own agent

    Get your home in front of millions of buyers by listing it on Zillow.

    Learn how to do it

    Sell it yourself

    Take full control of how buyers see your home on Zillow by listing For Sale by Owner (FSBO).

    List your home

    What's special

    Covered patioGreat curb appealUpdated kitchenSpacious primary bedroomGreat roomLovely ensuite bathroom
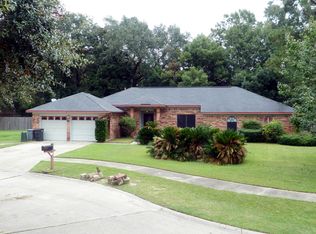
    NEW PRICE! Welcome to this beautifully maintained home with a split floor plan, featuring an updated kitchen and a spacious primary bedroom with a lovely ensuite bathroom. The great room offers ample space to relax and unwind, while the covered patio is perfect for entertaining guests. Situated on a large cul-de-sac lot, this home boasts great curb appeal and even includes parking and electrical hookups for an RV or boat. Don't miss out on this fantastic opportunity to make this house your new home! SELLER IS OFFERING $5,000 TOWARDS CLOSING COST AND PREPAIDS!

    Zillow last checked:

    Listing updated:

    Listed by:

    John Wadsworth 985-201-1220,

    Century 21 Lakeshore

    Bought with:

    Leslie Schmidt

    Compass Slidell (LATT14)

    Source: GSREIN,MLS#: 2525850MLS Logo

    Facts & features

    Interior

    Bedrooms & bathrooms
    • Bedrooms: 4
    • Bathrooms: 2
    • Full bathrooms: 2
    Primary bedroom
    • Description: Flooring: Tile
    • Level: Lower
    • Dimensions: 25X14
    Bedroom
    • Description: Flooring: Tile
    • Level: Lower
    • Dimensions: 15X10
    Bedroom
    • Description: Flooring: Tile
    • Level: Lower
    • Dimensions: 11X10
    Bedroom
    • Description: Flooring: Tile
    • Level: Lower
    • Dimensions: 15X10.50
    Dining room
    • Description: Flooring: Wood
    • Level: Lower
    • Dimensions: 10X11
    Kitchen
    • Description: Flooring: Tile
    • Level: Lower
    • Dimensions: 10X13
    Living room
    • Description: Flooring: Tile
    • Level: Lower
    • Dimensions: 19 x 23
    Heating
    • Central
    Cooling
    • Central Air, 1 Unit
    Appliances
    • Included: Dishwasher, Microwave, Oven, Range
    • Laundry: Washer Hookup, Dryer Hookup
    Features
    • Ceiling Fan(s), Granite Counters, Stainless Steel Appliances, Vaulted Ceiling(s)
    • Has fireplace: Yes
    • Fireplace features: Wood Burning
    Interior area
    • Total structure area: 2,400
    • Total interior livable area: 2,110 sqft

    Property

    Parking
    • Total spaces: 2
    • Parking features: Attached, Two Spaces, Boat, Garage Door Opener, RV Access/Parking
    • Has attached garage: Yes
    Features
    • Levels: One
    • Stories: 1
    • Patio & porch: Covered, Other, Porch
    • Exterior features: Fence, Porch
    • Pool features: None
    Lot
    • Dimensions: 51 x 121 x 188 x 203
    • Features: Cul-De-Sac, Outside City Limits
    Details
    • Additional structures: Shed(s)
    • Parcel number: 36622
    • Special conditions: None

    Construction

    Type & style
    • Home type: SingleFamily
    • Architectural style: Traditional
    • Property subtype: Single Family Residence
    Materials
    • Brick, Frame
    • Foundation: Slab
    • Roof: Asphalt,Shingle
    Condition
    • Very Good Condition
    • Year built: 1985

    Utilities & green energy

    • Sewer: Public Sewer
    • Water: Public

    Community & HOA

    Community
    • Security: Security System
    • Subdivision: Lake Village
    HOA
    • Has HOA: No
    Location
    • Region: Slidell

    Financial & listing details

    • Tax assessed value: $213,962
    • Annual tax amount: $1,504
    • Date on market: 10/14/2025

    Price history

    DateEventPrice
    3/4/2026Sold--
    Source: GSREIN #2525850 Report a problem
    2/7/2026Contingent$264,900$126/sqft
    Source: GSREIN #2525850 Report a problem
    1/4/2026Price change$264,900-1.9%$126/sqft
    Source: GSREIN #2525850 Report a problem
    10/14/2025Listed for sale$269,900+35.3%$128/sqft
    Source: GSREIN #2525850 Report a problem
    8/4/2016Listing removed$199,500$95/sqft
    Source: Keller Williams - Slidell #2059044 Report a problem
    8/3/2016Listed for sale$199,500$95/sqft
    Source: Keller Williams - Slidell #2059044 Report a problem
    8/1/2016Sold--
    Source: Public Record Report a problem
    6/14/2016Pending sale$199,500$95/sqft
    Source: Keller Williams - Slidell #2059044 Report a problem
    6/1/2016Listed for sale$199,500$95/sqft
    Source: Keller Williams - Slidell #2059044 Report a problem
    4/2/2008Sold--
    Source: Public Record Report a problem

    Public tax history

    YearProperty taxesTax assessment
    2025$1,504 -3.7%$21,396
    2024$1,561 +10.8%$21,396 +26.3%
    2023$1,409 $16,938
    2022$1,409 +0.1%$16,938
    2021$1,407 +0.5%$16,938
    2020$1,400 +13.2%$16,938 +9.4%
    2019$1,237 -0.4%$15,478
    2018$1,242 -47.3%$15,478
    2017$2,357 +84.5%$15,478
    2016$1,278 $15,478 -0.8%
    2015$1,278 -1.6%$15,595
    2014$1,299 -0.2%$15,595
    2013$1,302 +26.4%$15,595 +12.2%
    2011$1,030 +0.4%$13,904
    2010$1,026 $13,904
    Find assessor info on the county website

    Neighborhood: 70461

    Nearby schools

    GreatSchools rating
    Schools provided by the listing agent
    • Elementary: Cy Cv & Honey
    • Middle: LITTLE OAK
    • High: NORTHSHORE

    Source: GSREIN. This data may not be complete. We recommend contacting the local school district to confirm school assignments for this home.