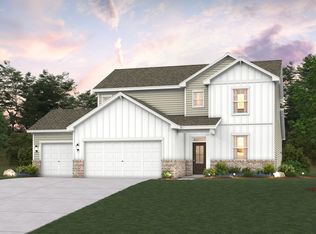
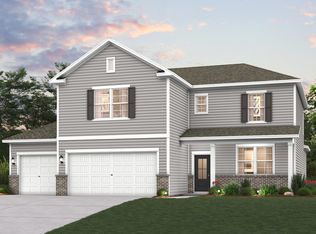

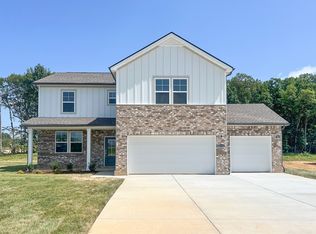
PLEASE NOTE: PHOTOS OF THE HOME ABOVE ARE NOT THE ACTUAL HOME, BUT A REPRESENTATION OF THE FLOOR PLAN Experience the Hibiscus floor plan at The Oaks in Mount Juliet, TN, where thoughtful design meets modern living. The 3-bay carriage garage offers room for vehicles, storage, or a personal workshop, while the expansive front porch invites relaxing mornings or evenings outdoors. Inside, the foyer leads to a study with LVP flooring and double doors, ideal for a home office or quiet retreat. The light-filled great room with an electric fireplace flows seamlessly into the kitchen, complete with white cabinets, a walk-in pantry, and a tucked-away dining area perfect for family meals or entertaining. Step outside to the extended covered patio for barbecues or outdoor gatherings. A mudroom with a built-in valet and a powder bath round out the main floor, along with a guest bedroom with an ensuite for privacy. Upstairs, a versatile loft provides flexible space for play or relaxation. Two oversized guest bedrooms feature walk-in closets, while the owner's suite is a private retreat with large windows, a spa-like bath with a massive dual-head shower, and a walk-in closet. Every home at The Oaks includes Century Home Connect®, a smart home package that lets you control lights, temperature, security, and more right from your phone.
This property is not currently displayed as for sale or rent on Zillow. This may be different from what's on other websites or public sources.