Skip main navigation
Off market
Street View
  • $679,400

    805 Monaco Dr, Warrington, PA 18976

    3beds
    2baths
    2,613sqft
    SingleFamily
    Built in 1969
    0.3 Acres Lot
    $679,400 Zestimate®
    $260/sqft
    $3,610 Estimated rent

    Home value

    $679,400

    $645,000 - $713,000

    $3,610/mo

    Zestimate® history
    Loading
    Loading...

    Owner options

    List your home for rent

    $3,610/mo

    Rent Zestimate®

    Find your next renter with Zillow Rental Manager. Plus, with online applications, you can quickly screen prospective tenants – for free.

    Learn more

    $3,610/mo

    Rent Zestimate®

    Refinance and save

    $4,353/mo

    Est. payment

    Refinancing to a lower rate could help reduce your monthly payments and save thousands over the life of the loan.

    See today's rates

    $4,353/mo

    Est. payment

    Explore your selling options

    Work with a Zillow partner agent

    Leverage their expertise and Zillow's premium Showcase listings to get your home seen by more buyers.

    Get started

    List with your own agent

    Get your home in front of millions of buyers by listing it on Zillow.

    Learn how to do it

    Sell it yourself

    Take full control of how buyers see your home on Zillow by listing For Sale by Owner (FSBO).

    List your home

    What's special

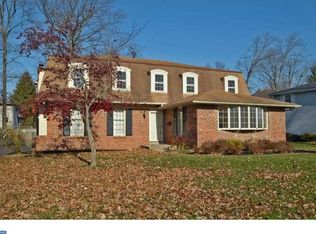
    Wow! That's going to be your first impression as you step into this incredibly renovated home in Warrington's Aloe Village, conveniently located just off Valley Road and right around the corner from Valley Square Shopping Center, Kemper Park, and the PA 611/Street Road corridors. Situated on 1/3 acre lot, this home is well oriented on the ground to offer both a very large back yard and the right "curb appeal". Dramatic open 2-story entryway gives clear view of the otherwise open upper level living space and lower level as well. Heading up the steps there are beautifully refinished hardwood floors, formal dining room and living room and a knock out kitchen ? cooks, this will be your slice of heaven on earth! Gorgeous cherry cabinets, granite countertops, tiled floors, ideal workspace, stainless appliances including top-end gas range. Directly off the dining room is a 22x12, overlooking the fenced in yard ? perfect place for your grill and for some al fresco dining (or a glass of wine) at the end of a long day's work. Each of the 3 bedrooms in this home are surprisingly large and have great closet space. Both full baths (master and hall) are remodeled to the 9's with gorgeous Italian tile with oil rubbed bronze accent tile and fixtures. On the lower level is a HUGE family room, featuring a fireplace, plush carpeting, and an incredible flow directly out to the back yard?.which you'll love day-to-day, but is especially useful when you have large family gatherings and parties. Half of the 39x18 patio is under cover of the deck above, so even rainy days can be enjoyed with some outdoor relaxing. Additionally on the lower level is access to the 2-car garage, a powder room, and laundry/mud room area. Other features and upgrades include a new high efficiency HVAC system, newer 14x10 shed, new aluminum fence. Come visit 805 Monaco Drive and Find Your Way Home!

    This property is off market, which means it's not currently listed for sale or rent on Zillow. This may be different from what's available on other websites or public sources.
    Facts & features

    Interior

    Bedrooms & bathrooms
    • Bedrooms: 3
    • Bathrooms: 2.5
    Heating
    • Forced air, Gas
    Cooling
    • Central
    Appliances
    • Included: Dishwasher, Refrigerator
    Features
    • Flooring: Tile, Carpet, Hardwood
    • Has fireplace: Yes
    • Fireplace features: wood stove
    Interior area
    • Total interior livable area: 2,613 sqft

    Property

    Parking
    • Total spaces: 2
    • Parking features: Garage - Attached
    Features
    • Exterior features: Stucco, Vinyl
    Lot
    • Size: 0.3 Acres
    Details
    • Parcel number: 50036222

    Construction

    Type & style
    • Home type: SingleFamily
    Materials
    • Frame
    Condition
    • Year built: 1969

    Community & HOA

    Location
    • Region: Warrington

    Financial & listing details

    • Price per square foot: $260/sqft
    • Tax assessed value: $433,734
    • Annual tax amount: $6,896

    Price history

    DateEventPrice
    4/22/2016Sold$385,000-1.3%$147/sqft
    Source: Public Record Report a problem
    3/18/2016Listed for sale$389,900+30%$149/sqft
    Source: Keller Williams Real Estate-Horsham #6751846 Report a problem
    5/22/2009Sold$300,000$115/sqft
    Source: Public Record Report a problem

    Public tax history

    YearProperty taxesTax assessment
    2025$6,896 $36,000
    2024$6,896 +12.1%$36,000
    2023$6,153 +2%$36,000
    2022$6,031 +1.1%$36,000
    2021$5,964 $36,000
    2020$5,964 +1.7%$36,000
    2018$5,862 +1.7%$36,000
    2017$5,765 -0.2%$36,000
    2016$5,774 $36,000
    2015-- $36,000
    2014-- $36,000
    2013-- $36,000
    2012-- $36,000
    2011-- $36,000
    2010-- $36,000
    2009-- $36,000
    2008-- $36,000
    2007-- $36,000
    2006-- $36,000
    2005-- $36,000 +300%
    2004-- $9,000
    2003-- $9,000
    2002-- $9,000
    2000-- $9,000
    Find assessor info on the county website

    Neighborhood: 18976

    Nearby schools

    GreatSchools rating
    Schools provided by the listing agent
    • High: CENTRAL BUCKS HS - SOUTH

    Source: The MLS. This data may not be complete. We recommend contacting the local school district to confirm school assignments for this home.

    Get a cash offer in 3 minutes
    Find out how much your home could sell for in as little as 3 minutes with a no-obligation cash offer.
    Estimated market value
    $679,400
    Get a cash offer in 3 minutes
    Find out how much your home could sell for in as little as 3 minutes with a no-obligation cash offer.
    Estimated market value
    $679,400