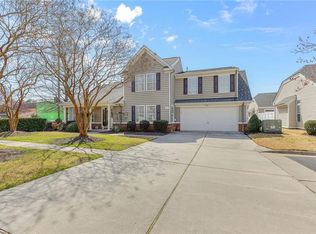
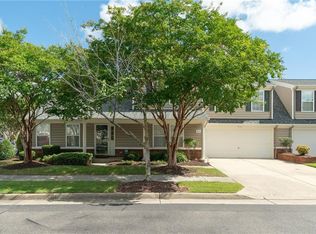
Finally, a perfectly open, very spacious floor plan in the heart of Greenbrier! 1st floor master suite is large featuring a tray ceiling, multiple closets, double sinks and jetted tub. The gracious foyer leads to a living room and welcoming dining room. Walk to the open kitchen and great room space which showcases sliding French doors leading to the private patio and fenced back yard, great area for grilling! Grab a glass of wine, cook up a gourmet meal in the ample kitchen while friends and family enjoy the gas fireplace, surround sound with space for a large screen TV. Like to cook? This kitchen is calling your name, solid surface counters, stainless appliances, double sink and a great pantry. The finished room upstairs over the garage is located next to the 2nd bedroom. It can be a media center or a 3rd bedroom. It is huge!! Bring your own design ideas for how you want to use this bright space. The 2 car attached garage is generous. This is a fabulous home in a terrific location.
This property is not currently displayed as for sale or rent on Zillow. This may be different from what's on other websites or public sources.