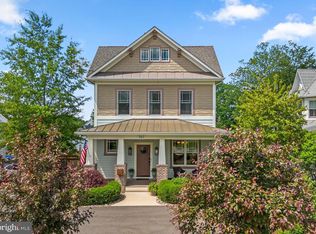
Property Collective proudly presents 805 Monroe Street — an exceptional Queen Anne Victorian in historic downtown Herndon. Originally built in 1900, every detail has been chosen to preserve its historic charm and maximize space, offering a sophisticated balance of classic character and modern updates on one of the most coveted streets in town! This beautifully maintained and tastefully upgraded 4 bedroom, 3 full bath home features elevated finishes and designer touches throughout. A gas fireplace, custom built-ins, historic millwork, rare high ceilings, original heart pine hardwood floors, penny tile, exquisite lighting… you’ll feel the craftsmanship and quality the moment you step onto the magazine-worthy front porch. The main level flows seamlessly between the living room, dining room and the hardworking, eat-in kitchen. Renovated in 2019 with direct access to the back deck, it is well-designed and functional for both quiet daily enjoyment and special gatherings alike. The kitchen features elegant quartz counters, two-tone cabinets, a deep farmhouse-style sink and top-of-the-line appliances including gas cooking on the Smeg range. Design elements like the smart recessed wine storage and custom wallpaper add to the high-end aesthetic that’s carried throughout the home. A stacked laundry unit and pantry shelving is tucked away behind the kitchen, maximizing the storage and utility of this part of the house. A full bedroom — or optional office/playroom — features a built-in Murphy bed and access to an updated bathroom that features a clawfoot bathtub/shower combo, a chic nod to the home’s historic character. Continuing upstairs, you’ll find two secondary bedrooms and another updated full bathroom. The primary suite also on this level is a luxurious private retreat complete with a walk-through closet, seating area, and renovated bathroom finished with marble floors and counters, and steam shower with handcrafted Moroccan tiles. The charm carries through to the outdoors for elevated enjoyment during every season. The warm and welcoming porch is the perfect spot for morning coffee and neighborhood meet ups. Follow the rose-draped wrap-around porch around to the expansive, breezy back deck, built in 2019. Perfect for effortless entertaining, the deck offers plenty of room to grill, dine, and connect with friends. The flat, fenced-in backyard is framed by verdant garden views, offering a peaceful and private vista. Also notable: the historically significant stamped tin roof, recently updated HVAC, bespoke windows, thoughtfully designed hardscaping, lush landscaping, and off-street parking for 3 cars. This home is ideally located just steps from grocery stores, local restaurants and shops, award-winning schools, a library, the historic town square and the W&OD Trail. Walk to holiday festivals and the popular Northern Virginia favorite, Friday Night Live. There is also quick access to Washington Dulles International Airport, major commuter routes, Reston Town Center, Tysons, and the Silverline Metro Corridor to DC. This is your unique opportunity to own a piece of history on one of the most desirable streets in vibrant downtown Herndon. Ready to start your next chapter here? Enjoy and welcome home!
Sold for $925,000
Zillow last checked:
Listing updated:
Bought with:
Tyler Freiheit, 0225180051
RE/MAX Distinctive Real Estate, Inc.
Source: Bright MLS,MLS#: VAFX2309956
Price history
| Date | Event | Price |
|---|---|---|
| 6/18/2026 | Sold | $925,000+3%$474/sqft |
Source:  Bright MLS #VAFX2309956 Report a problem Bright MLS #VAFX2309956 Report a problem | ||
| 5/16/2026 | Contingent | $898,000$460/sqft |
Source: Bright MLS #VAFX2309956 Report a problem | ||
| 5/14/2026 | Listed for sale | $898,000+79.6%$460/sqft |
Source: Bright MLS #VAFX2309956 Report a problem | ||
| 10/24/2014 | Sold | $500,000-6.5%$256/sqft |
Source: Public Record Report a problem | ||
| 8/8/2014 | Pending sale | $535,000$274/sqft |
Source: Keller Williams Realty McLean/Great Falls #FX8391013 Report a problem | ||
| 6/29/2014 | Price change | $535,000+3.9%$274/sqft |
Source: Keller Williams Realty McLean/Great Falls #FX8391013 Report a problem | ||
| 4/21/2014 | Price change | $515,000-1.9%$264/sqft |
Source: Long & Foster Real Estate #FX8252919 Report a problem | ||
| 2/21/2014 | Price change | $524,999-1.9%$269/sqft |
Source: Long & Foster Real Estate #FX8252919 Report a problem | ||
| 1/28/2014 | Listed for sale | $535,000$274/sqft |
Source: Long & Foster Real Estate #FX8252919 Report a problem | ||
| 1/19/2014 | Pending sale | $535,000$274/sqft |
Source: Long & Foster Real Estate #FX8252919 Report a problem | ||
| 1/16/2014 | Listed for sale | $535,000$274/sqft |
Source: Long & Foster Real Estate #FX8252919 Report a problem | ||
| 11/22/2013 | Listing removed | $535,000$274/sqft |
Source: Long & Foster Real Estate #FX8169655 Report a problem | ||
| 10/12/2013 | Price change | $535,000-2.7%$274/sqft |
Source: Long & Foster Real Estate #FX8169655 Report a problem | ||
| 8/31/2013 | Listed for sale | $549,900+37.5%$282/sqft |
Source: Long & Foster Real Estate #FX8169655 Report a problem | ||
| 9/26/2011 | Sold | $400,000+16.2%$205/sqft |
Source: Public Record Report a problem | ||
| 7/6/2011 | Sold | $344,250-42.5%$176/sqft |
Source: Public Record Report a problem | ||
| 8/21/2007 | Sold | $599,000-1.6%$307/sqft |
Source: Public Record Report a problem | ||
| 5/13/2007 | Listed for sale | $609,000+32.4%$312/sqft |
Source: Owner Report a problem | ||
| 12/16/2002 | Sold | $459,900+13.6%$236/sqft |
Source: Public Record Report a problem | ||
| 3/16/2001 | Sold | $405,000+115.4%$207/sqft |
Source: Public Record Report a problem | ||
| 10/18/1993 | Sold | $188,000$96/sqft |
Source: Public Record Report a problem | ||

Get a cash offer in 3 minutes
Find out how much your home could sell for in as little as 3 minutes with a no-obligation cash offer.
Estimated market value
$916,900
