Welcome to Westwind Estates, featuring the Meridian II floor plan on Lot 10, a highly sought-after community in Hampton, brought to you by DRB Homes! This stunning single-family home showcases a beautiful blend of style and functionality, with a spacious open-concept design and exquisite attention to detail. This home offers 5 bedrooms and 4 bathrooms, including a private suite on the main level. The main floor suite features a private en suite with dual vanities, a soaking tub, a walk-in shower, and a walk-in closet, providing a tranquil retreat. The expansive kitchen is a chef's dream, with an oversized island that overlooks the breakfast area and family room, creating the perfect space for entertaining and family gatherings. The elegant dining room, complete with coffered ceilings, is the ideal place for holidays and family celebrations. Upstairs, you'll find the luxurious primary suite with an expansive walk-in closet, dual vanities, a linen closet, a soaking tub, and a walk-in shower, offering a peaceful retreat for relaxation. The second floor also includes a spacious loft area, perfect for a home office or a second living space. Westwind Estates is conveniently located in the award-winning Henry County Schools, including the Dutchtown school district, with easy access to I-75 and nearby dining and shopping options. This community offers a perfect balance of comfort, convenience, and connectivity. Enjoy resort style living inside the community with amenities including a pool, cabana, dog park, playground and pocket parks. Please note that the photos and virtual tours depict a decorated model or spec home. Come experience the charm and elegance of your future home at Westwind Estates! Please note: If the buyer is represented by a broker/agent, DRB REQUIRES the buyer's broker/agent to be present during the initial meeting with DRB's sales personnel to ensure proper representation.
Closed
$571,816
805 Moreland Dr, Hampton, GA 30228
5beds
--sqft
Single Family Residence
Built in 2025
0.4 Acres Lot
$570,700 Zestimate®
$--/sqft
$3,119 Estimated rent
Home value
$570,700
$525,000 - $616,000
$3,119/mo
Zestimate® history
Owner options
List your home for rent
$3,119/mo
Rent Zestimate®
Find your next renter with Zillow Rental Manager. Plus, with online applications, you can quickly screen prospective tenants – for free.
$3,119/mo
Rent Zestimate®
Refinance and save
$4,462/mo
Est. payment
Refinancing to a lower rate could help reduce your monthly payments and save thousands over the life of the loan.
$4,462/mo
Est. payment
Explore your selling options
Work with a Zillow partner agent
Leverage their expertise and Zillow's premium Showcase listings to get your home seen by more buyers.
Get startedList with your own agent
Get your home in front of millions of buyers by listing it on Zillow.
Learn how to do itSell it yourself
Take full control of how buyers see your home on Zillow by listing For Sale by Owner (FSBO).
List your homeWhat's special
Zillow last checked:
Listing updated:
Listed by:
DRB Team Listings 770-647-8483,
DRB Group Georgia LLC
Bought with:
Keith A Eatmon, 268159
HomeSmart
Source: GAMLS,MLS#: 10659673
Facts & features
Interior
Bedrooms & bathrooms
- Bedrooms: 5
- Bathrooms: 4
- Full bathrooms: 4
- Main level bathrooms: 2
- Main level bedrooms: 1
Rooms
- Room types: Bonus Room, Family Room, Loft, Office
Kitchen
- Features: Breakfast Area, Breakfast Bar, Country Kitchen, Kitchen Island, Walk-in Pantry
Heating
- Central
Cooling
- Central Air
Appliances
- Included: Dishwasher, Microwave
- Laundry: In Hall, Upper Level
Features
- In-Law Floorplan, Walk-In Closet(s)
- Flooring: Other
- Windows: Double Pane Windows
- Basement: None
- Attic: Pull Down Stairs
- Number of fireplaces: 1
- Fireplace features: Factory Built, Family Room, Gas Starter
- Common walls with other units/homes: No Common Walls
Interior area
- Total structure area: 0
- Finished area above ground: 0
- Finished area below ground: 0
Property
Parking
- Total spaces: 2
- Parking features: Attached, Garage, Garage Door Opener, Kitchen Level
- Has attached garage: Yes
Features
- Levels: Two
- Stories: 2
- Patio & porch: Patio
- Waterfront features: No Dock Or Boathouse
- Body of water: None
Lot
- Size: 0.4 Acres
- Features: Level
Details
- Parcel number: 0.0
Construction
Type & style
- Home type: SingleFamily
- Architectural style: Craftsman
- Property subtype: Single Family Residence
Materials
- Other
- Foundation: Slab
- Roof: Slate
Condition
- New Construction
- New construction: Yes
- Year built: 2025
Details
- Warranty included: Yes
Utilities & green energy
- Sewer: Public Sewer
- Water: Public
- Utilities for property: Cable Available, Electricity Available, Natural Gas Available, Phone Available, Sewer Available, Underground Utilities, Water Available
Green energy
- Energy efficient items: Insulation
Community & HOA
Community
- Features: Playground, Sidewalks, Street Lights
- Security: Smoke Detector(s)
- Subdivision: Westwind Estate
HOA
- Has HOA: Yes
- Services included: Other
- HOA fee: $800 annually
Location
- Region: Hampton
Financial & listing details
- Tax assessed value: $75,000
- Annual tax amount: $1,338
- Date on market: 12/18/2025
- Cumulative days on market: 77 days
- Listing agreement: Exclusive Right To Sell
- Listing terms: Cash,Conventional,FHA,VA Loan
- Electric utility on property: Yes
Price history
| Date | Event | Price |
|---|---|---|
| 8/28/2026 | Sold | $571,816-1.6% |
Source:  GAMLS #10659673 Report a problem GAMLS #10659673 Report a problem | ||
| 3/5/2026 | Pending sale | $580,930 |
Source: GAMLS #10659673 Report a problem | ||
| 12/18/2025 | Listed for sale | $580,930 |
Source:  FMLS GA #7694057 Report a problem FMLS GA #7694057 Report a problem | ||
Public tax history
| Year | Property taxes | Tax assessment |
|---|---|---|
| 2025 | $1,338 | $30,000 |
Find assessor info on the county website
Neighborhood: 30228
Nearby homes
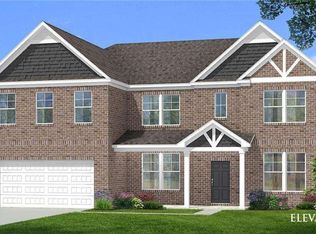
- $539,9935 bd4 ba4k sqft404 Hatcher Ct, Hampton, GA 30228Sold
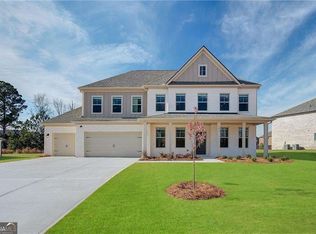
- $557,9935 bd4 ba3.4k sqft154 Haverling Pass, Hampton, GA 30228Sold
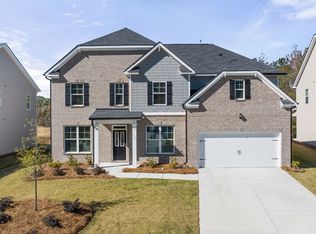
- $482,5205 bd4 ba3k sqft1912 Endress Cir, Hampton, GA 30228Sold
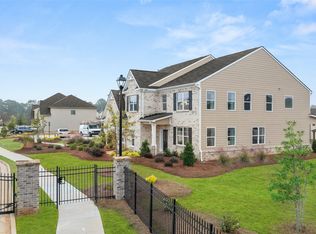
- $516,5655 bd4 ba3.6k sqft1900 Endress Cir, Hampton, GA 30228Sold
- $555,6455 bd4 ba3k sqft1771 Goodwin Dr, Hampton, GA 30228Sold
- $460,8224 bd4 ba2.8k sqft1775 Goodwin Dr, Hampton, GA 30228New Construction
- $600,4005 bd4 ba3.6k sqft1924 Endress Cir, Hampton, GA 30228Sold
- $477,1624 bd3 ba3.1k sqft1779 Goodwin Dr, Hampton, GA 30228New Construction
Nearby schools
GreatSchools rating
- 7/10Mount Carmel Elementary SchoolGrades: PK-5Distance: 0.4 mi
- 5/10Dutchtown Middle SchoolGrades: 6-8Distance: 2.8 mi
- 5/10Dutchtown High SchoolGrades: 9-12Distance: 2.7 mi
Schools provided by the listing agent
- Elementary: Mount Carmel
- Middle: Dutchtown
- High: Dutchtown
Source: GAMLS. This data may not be complete. We recommend contacting the local school district to confirm school assignments for this home.
Get a cash offer in 3 minutes
Find out how much your home could sell for in as little as 3 minutes with a no-obligation cash offer.
Estimated market value
$570,700
Get a cash offer in 3 minutes
Find out how much your home could sell for in as little as 3 minutes with a no-obligation cash offer.
Estimated market value
$570,700
- Georgia
- Henry County
- Hampton
- 30228
- 805 Moreland Dr
