Skip main navigation
Off market
  • $209,200

    805 Mulberry St, Mount Vernon, IN 47620

    4beds
    2,816sqft
    SingleFamily
    Built in 1925
    10,018 Square Feet Lot
    $209,200 Zestimate®
    $74/sqft
    $2,017 Estimated rent

    Home value

    $209,200

    $178,000 - $236,000

    $2,017/mo

    Zestimate® history
    Loading
    Loading...

    Owner options

    List your home for rent

    $2,017/mo

    Rent Zestimate®

    Find your next renter with Zillow Rental Manager. Plus, with online applications, you can quickly screen prospective tenants – for free.

    Learn more

    $2,017/mo

    Rent Zestimate®

    Refinance and save

    $1,318/mo

    Est. payment

    Refinancing to a lower rate could help reduce your monthly payments and save thousands over the life of the loan.

    See today's rates

    $1,318/mo

    Est. payment

    Explore your selling options

    Work with a Zillow partner agent

    Leverage their expertise and Zillow's premium Showcase listings to get your home seen by more buyers.

    Get started

    List with your own agent

    Get your home in front of millions of buyers by listing it on Zillow.

    Learn how to do it

    Sell it yourself

    Take full control of how buyers see your home on Zillow by listing For Sale by Owner (FSBO).

    List your home

    What's special

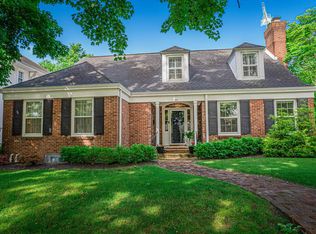
    This stately home needs your vision and talents to return it to its former grandeur. Located in an area of many other stately homes, it offers a lot of square footage for the price. With 4 bedrooms and 2 baths this home also has two kitchens as the upstairs was formerly used as a seperate apartment. There are also 2 fireplaces in the home which the seller has not used. The home has new replacement windows and is air-conditioned. The seller is including 2 refrigerators, 2 microwaves, an electric range, a claw-foot tub, and a concrete mosiac decororated table with 3 benches. The backyard is fully fenced and there is a playhouse that the seller is using as a tool shed. There is also a newer 2-car garage. The seller is in the process of moving. Interior photos will follow. The home is being sold in "as is" condition but the seller states he in not aware of any defects. Please call for your appointment to see this home today. MOTIVATED SELLER!!!

    This property is off market, which means it's not currently listed for sale or rent on Zillow. This may be different from what's available on other websites or public sources.

    Facts & features

    Interior

    Bedrooms & bathrooms
    • Bedrooms: 4
    • Bathrooms: 2
    • Full bathrooms: 2
    Heating
    • Other, Gas
    Cooling
    • Central
    Appliances
    • Included: Microwave, Refrigerator
    Features
    • Flooring: Carpet, Hardwood, Laminate, Linoleum / Vinyl
    • Basement: None
    • Has fireplace: Yes
    Interior area
    • Total interior livable area: 2,816 sqft

    Property

    Parking
    • Total spaces: 2
    • Parking features: Garage - Detached
    Lot
    • Size: 10,018 sqft
    Details
    • Parcel number: 652705430104000018

    Construction

    Type & style
    • Home type: SingleFamily
    • Architectural style: Victorian
    Materials
    • Metal
    • Foundation: Crawl/Raised
    • Roof: Asphalt
    Condition
    • Year built: 1925

    Utilities & green energy

    • Sewer: City

    Community & neighborhood

    Location
    • Region: Mount Vernon

    Other

    Other facts
    • Sale/Rent: For Sale
    • AMENITIES: Ceiling Fan(s), Main Floor Laundry, Deck Open, Eat-In Kitchen, Garage Door Opener, Patio Open, Formal Dining Room, Main Level Bedroom Suite, Disposal, Dryer Hook Up Electric, Range/Oven Hook Up Elec, Washer Hook-Up, Ceiling-9+, Built-In Bookcase, Stand Up Shower, Kitchen Island, Countertops-Laminate, Garage Utilities, Kitchenette
    • BASEMENT/FOUNDATION: Unfinished, Partial Basement, Cellar
    • COOLING: Central Air, Window
    • EXTERIOR: Vinyl
    • FLOORING: Carpet, Vinyl, Hardwood Floors, Laminate
    • HEATING/FUEL: Gas
    • Kitchen Level: Main
    • 1st Bdrm Level: Main
    • Platted Y/N: Yes
    • Assoc. Dues Frequency: Not Applicable
    • Garage Type: Detached
    • Laundry Level: Main
    • Subdivision: Other
    • Basement Y/N: Yes
    • Association ID: Southwest IN Assoc. of Realtors
    • FENCE: Full, Privacy, Wood, Chain Link
    • FIREPLACE: Wood Burning, Living/Great Rm, Extra Rm
    • LOT DESCRIPTION: Corner
    • Fireplace Y/N: Yes
    • Dining Rm Level: Main
    • 2nd Bdrm Level: Upper
    • Style: Two Story
    • Water Utility: City
    • Sewer: City
    • LOCATION: City/Town/Suburb
    • Outbuilding 1: Garden Shed
    • Investment Property Y/N: Yes
    • 3rd Bdrm Level: Upper
    • 4th Bdrm Level: Upper
    • Den Level: Main
    • ROOF MATERIAL: Asphalt
    • Off Street Parking Y/N: Yes
    • Square Footage Source: Public Records
    • GAS COMPANY: Vectren Energy
    • Improvmnts in Last 5 Yrs: Yes
    • Inside City Limits: Yes
    • Township: Black
    • ARCHITECTURAL STYLE: Victorian
    • ELECTRIC COMPANY: Vectren Corp
    • CABLE COMPANY: WOW
    • WATER COMPANY: Mt. Vernon Water Works
    • Status: Active

    Price history

    DateEventPrice
    11/10/2018Sold$70,380-4.9%$25/sqft
    Source: Agent Provided Report a problem
    10/22/2018Price change$74,000-1.3%$26/sqft
    Source: F.C. Tucker Emge REALTORS #201844785 Report a problem
    10/15/2018Price change$75,000-6.1%$27/sqft
    Source: F.C. Tucker Emge REALTORS #201844785 Report a problem
    10/3/2018Listed for sale$79,900+1.1%$28/sqft
    Source: FC TUCKER EMGE REALTORS #201844785 Report a problem
    10/23/2017Listing removed$79,000$28/sqft
    Source: POSEY COUNTY REALTY #201745412 Report a problem
    10/2/2017Listed for sale$79,000+15700%$28/sqft
    Source: POSEY COUNTY REALTY #201745412 Report a problem
    3/20/2013Sold$500
    Source: Public Record Report a problem

    Public tax history

    YearProperty taxesTax assessment
    2025$1,291 -36.6%$140,000 +8.4%
    2024$2,035 +44.2%$129,100 +29.2%
    2023$1,411 +74.2%$99,900 +6.1%
    2022$810 +45.7%$94,200 +11.3%
    2021$556 -59.2%$84,600 +20.9%
    2020$1,362 +197%$70,000 +2.8%
    2019$459 -66%$68,100 +36.5%
    2018$1,349 +140.8%$49,900 -9.3%
    2017$560 +201.3%$55,000 +132.1%
    2016$186 -5.7%$23,700 -6.3%
    2014$197 -12.4%$25,300 -13.7%
    2013$225 -84.3%$29,300 -75.1%
    2012$1,432 +4.7%$117,600 -2.1%
    2011$1,368 +2.1%$120,100
    2010$1,339 +14.8%$120,100 +2.1%
    2009$1,167 $117,600 +17.5%
    2006-- $100,100 +0.3%
    2005-- $99,800

    Find assessor info on the county website

    Neighborhood: 47620

    Nearby schools

    GreatSchools rating
    Schools provided by the listing agent
    • Elementary: West
    • Middle: Mount Vernon
    • High: Mount Vernon
    • District: MSD of Mount Vernon

    Source: The MLS. This data may not be complete. We recommend contacting the local school district to confirm school assignments for this home.

    Get pre-qualified for a loan
    At Zillow Home Loans, we can pre-qualify you in as little as 5 minutes with no impact to your credit score.

    An equal housing lender. NMLS #10287.

    Sell for more on Zillow
    Get a Zillow Showcase℠ listing at no additional cost and you could sell for .
    $209,200
    2% more
    +$4,184
    With Zillow Showcase(estimated)
    $213,384