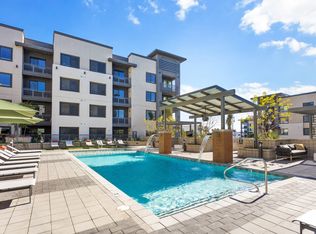
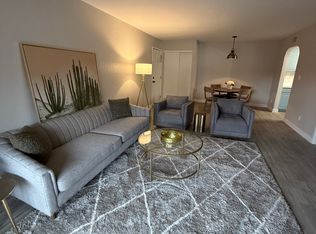
Fully furnished Roosevelt condo for rent. 7th floor unit with stunning views, close to ASU downtown campus, plenty of restaurants, bars, a few blocks from Valley Metro buses, light rail, and the freeway, I-10. There is a community clubhouse with pool, pool table, laundry room, and fitness center located on the 3rd floor. Unit comes with one designated, covered parking space.
Non-smoking unit. Safety deposit is $1000. Owner pays utilities, electric, water & trash. Tenant responsible for Wifi, & cable.
Apartment for rent
Accepts Zillow applications
$2,000/moFees may apply
805 N 4th Ave, Unit 701, Phoenix, AZ 85003
1beds
720sqft
Price may not include required fees and charges. Price shown reflects the lease term provided. Learn more|
Apartment
Available Mon Sep 14 2026
No pets
Air conditioner, central air
Shared laundry
Off street parking
Central, forced air
What's special
Stunning viewsPool tableFitness centerCommunity clubhouse with poolLaundry room
- 14 days |
- -- |
- -- |
Zillow last checked:
Listing updated:
Travel times
Facts & features
Interior
Bedrooms & bathrooms
- Bedrooms: 1
- Bathrooms: 1
- Full bathrooms: 1
Heating
- Central, Forced Air
Cooling
- Air Conditioner, Central Air
Appliances
- Included: Dishwasher, Microwave Oven, Oven, Refrigerator
- Laundry: Shared
Features
- Flooring: Hardwood
- Furnished: Yes
Interior area
- Total interior livable area: 720 sqft
Property
Parking
- Parking features: Off Street
- Details: Contact manager
Accessibility
- Accessibility features: Disabled Access
Features
- Patio & porch: Patio
- Pool features: Pool
Details
- Parcel number: 11139246
Construction
Type & style
- Home type: Apartment
- Property subtype: Apartment
Utilities & green energy
- Utilities for property: Electricity, Garbage, Water
Building
Management
- Pets allowed: No
Community & HOA
Community
- Features: Pool
HOA
- Amenities included: Pool
Location
- Region: Phoenix
Financial & listing details
- Lease term: 6 Month
Nearby apartments for rent

Price history
| Date | Event | Price |
|---|---|---|
| 9/3/2026 | Price change | $2,000-2.4%$3/sqft |
Source: Zillow Rentals Report a problem | ||
| 8/29/2026 | Price change | $2,050+7.9%$3/sqft |
Source: Zillow Rentals Report a problem | ||
| 8/27/2026 | Listed for rent | $1,900$3/sqft |
Source: Zillow Rentals Report a problem | ||
| 8/1/2025 | Sold | $235,000-2.1%$326/sqft |
Source:  ARMLS #6884745 Report a problem ARMLS #6884745 Report a problem | ||
| 7/30/2025 | Pending sale | $240,000$333/sqft |
Source: ARMLS #6884745 Report a problem | ||
| 6/25/2025 | Listed for sale | $240,000+23.1%$333/sqft |
Source: ARMLS #6884745 Report a problem | ||
| 5/26/2020 | Sold | $195,000-2%$271/sqft |
Source: ARMLS #6036316 Report a problem | ||
| 4/23/2020 | Price change | $199,000-4.8%$276/sqft |
Source: Realty ONE Group #6036316 Report a problem | ||
| 3/5/2020 | Price change | $209,000-6.7%$290/sqft |
Source: Realty ONE Group #6036316 Report a problem | ||
| 2/13/2020 | Listed for sale | $224,000+32.5%$311/sqft |
Source: Realty ONE Group #6036316 Report a problem | ||
| 10/31/2018 | Sold | $169,000-2%$235/sqft |
Source: ARMLS #5813108 Report a problem | ||
| 9/2/2018 | Listed for sale | $172,500+79.7%$240/sqft |
Source: Walt Danley Realty #5813108 Report a problem | ||
| 11/13/2003 | Sold | $96,000+23.1%$133/sqft |
Source: Public Record Report a problem | ||
| 8/27/1999 | Sold | $78,000$108/sqft |
Source: Public Record Report a problem | ||
Neighborhood: Central City
Nearby schools
GreatSchools rating
- 5/10Kenilworth Elementary SchoolGrades: PK-8Distance: 0.4 mi
- 3/10Central High SchoolGrades: 9-12Distance: 3.1 mi
Similar homes for rent
There are 3 available units in this apartment building