Seller is offering a $10,000 concession with an accepted offer! Use it toward closing costs, a rate buy-down, prepaid expenses, or other allowable buyer costs. Welcome to 805 N 5th Street, where OLD-WORLD CHARM, CHARACTER, AND STYLE meet thoughtfully selected modern updates in the heart of Bismarck. Built in 1920, this distinctive home showcases craftsmanship and architectural details that are increasingly hard to find, while offering updates designed for today's lifestyle. From the moment you arrive, the inviting screened-in front porch sets the tone for this special property. Step inside and you'll appreciate the original hardwood flooring throughout the main and upper levels, beautiful trim work, impressive 10-inch baseboards, and a lovely split staircase leading to the upper floor. The living room offers a warm and welcoming gathering space highlighted by a electric fireplace, while new modern lighting and professionally painted walls and ceilings throughout the main and upper levels provide a fresh, updated feel without taking away from the home's original character. The kitchen has been completely gutted and transformed into a beautiful modern space featuring new cabinetry with soft-close doors and drawers, countertops, tile backsplash, sink, faucet, and a new kitchen window. A full suite of stainless steel appliances includes a gas range, range hood, dishwasher, microwave drawer, and refrigerator with ice and water--creating a kitchen that's as functional as it is stylish. One of the home's most charming spaces is the glass sunroom, complete with a split air unit and gas stove. Whether enjoying your morning coffee, curling up with a book, or unwinding at the end of the day, this wonderful space offers a cozy retreat to enjoy throughout the seasons. Upstairs you'll find three bedrooms and a full bathroom featuring recent updates including a new vanity, toilet, lighting, and mirror. Original hardwood flooring and beautiful architectural details continue throughout this level, preserving the timeless character of the home. The lower level adds even more versatility with a quaint one-bedroom apartment featuring its own exterior entrance, along with additional storage and laundry space. Outside, enjoy a fully fenced backyard and newer maintenance-free deck--perfect for relaxing, entertaining, or enjoying the warmer months. Garage space is another standout feature, with a 2+ stall detached garage plus an additional single-stall detached garage accessible from the alley. The home received new shingles in 2023, and both garages were resided in the spring of 2026.
If you've been searching for the opportunity to enjoy downtown living with the character of a 1920s home and the convenience of thoughtful modern updates, 805 N 5th Street may be exactly what you've been waiting for. Homes with this combination of charm, craftsmanship, updates, and versatility don't come along often.
Schedule your private showing today and ''SEE THE POSSIBILITIES!''
Seller is a licensed real estate agent in the State of North Dakota.
Pending
Price cut: $17K (8/17)
$448,900
805 N 5th St, Bismarck, ND 58501
4beds
2,115sqft
Single Family Residence
Built in 1920
6,969 Square Feet Lot
$-- Zestimate®
$212/sqft
$-- HOA
What's special
Electric fireplaceTile backsplashRange hoodFully fenced backyardNew kitchen windowInviting screened-in front porchGlass sunroom
- 28 days
- 1,849
- 90
Zillow last checked:
Listing updated:
Listed by:
ANN ANDRE 701-220-1180,
eXp Realty 833-471-3629
Source: Great North MLS,MLS#: 4026971
Facts & features
Interior
Bedrooms & bathrooms
- Bedrooms: 4
- Bathrooms: 3
- Full bathrooms: 3
Bedroom 1
- Level: Upper
Bedroom 2
- Level: Upper
Bedroom 3
- Level: Upper
Bedroom 4
- Level: Basement
Bathroom 1
- Level: Main
Bathroom 2
- Level: Upper
Bathroom 2
- Level: Upper
Bathroom 3
- Level: Basement
Bonus room
- Level: Main
Dining room
- Level: Main
Other
- Level: Main
Kitchen
- Level: Main
Kitchen
- Level: Basement
Laundry
- Level: Basement
Living room
- Level: Main
Storage
- Level: Basement
Sunroom
- Level: Main
Heating
- Boiler
Cooling
- Ceiling Fan(s), Central Air
Appliances
- Included: Dishwasher, Dryer, Electric Range, Gas Range, Microwave, Refrigerator, Washer
Features
- Ceiling Fan(s)
- Flooring: Wood
- Basement: Full,Partially Finished
- Number of fireplaces: 1
- Fireplace features: Living Room
Interior area
- Total structure area: 2,115
- Total interior livable area: 2,115 sqft
- Finished area above ground: 1,515
- Finished area below ground: 600
Property
Parking
- Total spaces: 3
- Parking features: Detached, Garage Door Opener
- Garage spaces: 3
Features
- Levels: Two
- Stories: 2
- Patio & porch: Porch, Screened
- Exterior features: Rain Gutters
- Fencing: Full
Lot
- Size: 6,969 Square Feet
- Features: Level
Details
- Parcel number: 0025063045
Construction
Type & style
- Home type: SingleFamily
- Property subtype: Single Family Residence
Materials
- Vinyl Siding
- Roof: Shingle
Condition
- New construction: No
- Year built: 1920
Utilities & green energy
- Sewer: Public Sewer
- Water: Public
- Utilities for property: Sewer Connected, Natural Gas Connected, Water Connected, Trash Pickup - Public, Electricity Connected
Community & HOA
Community
- Security: Smoke Detector(s)
Location
- Region: Bismarck
Financial & listing details
- Price per square foot: $212/sqft
- Tax assessed value: $277,100
- Annual tax amount: $2,956
- Date on market: 8/5/2026
- Listing terms: 1031 Exchange
- Electric utility on property: Yes
Estimated market value
Not available
Estimated sales range
Not available
Not available
Price history
| Date | Event | Price |
|---|---|---|
| 8/17/2026 | Price change | $448,900-3.6%$212/sqft |
Source: eXp Realty #4026971 Report a problem | ||
| 8/5/2026 | Listed for sale | $465,900$220/sqft |
Source: Great North MLS #4026971 Report a problem | ||
| 8/30/2021 | Sold | -- |
Source: Public Record Report a problem | ||
Public tax history
| Year | Property taxes | Tax assessment |
|---|---|---|
| 2025 | $3,801 +10% | $138,550 +5% |
| 2024 | $3,457 +36% | $131,900 +7% |
| 2023 | $2,541 +6% | $123,250 +10.9% |
| 2022 | $2,398 +3.8% | $111,100 +6% |
| 2021 | $2,312 | $104,850 |
| 2020 | -- | $104,850 +4.5% |
| 2019 | $2,056 -2.2% | $100,350 |
| 2018 | $2,104 | $100,350 |
| 2017 | -- | $100,350 |
| 2016 | $1,899 +5.8% | $100,350 +12.3% |
| 2014 | $1,795 | $89,350 +9.5% |
| 2013 | -- | $81,600 +9% |
| 2012 | -- | $74,850 +4% |
| 2011 | -- | $71,950 |
| 2010 | -- | $71,950 +1% |
| 2009 | -- | $71,250 +4.5% |
| 2008 | -- | $68,150 |
Find assessor info on the county website
Monthly payment
Est. payment
Payment breakdown
Explore the cost of this home by adjusting the details. Changes won't be saved.Climate risks
Neighborhood: 58501
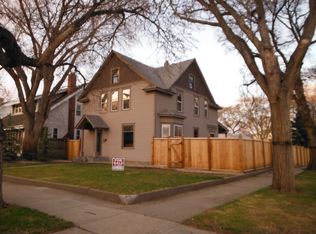

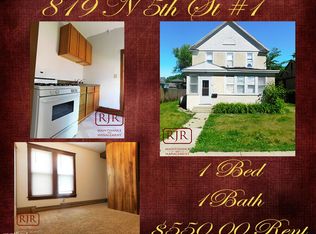
Similar homes
- $445,0004 bd3 ba2.7k sqft502 W Thayer Ave, Bismarck, ND 58501For Sale
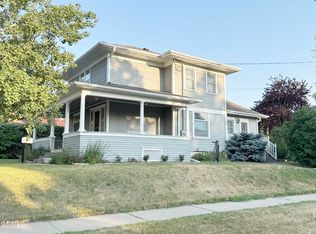 MLS ID #4026898, MARY OHLHAUSER, CENTURY 21 Morrison Realty. Great North MLS
 - $329,9003 bd3 ba2.6k sqft930 N 6th St, Bismarck, ND 58501For Sale
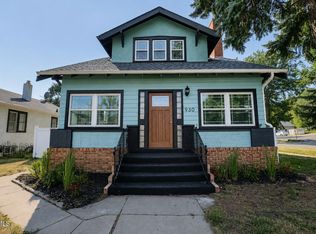 MLS ID #4027414, PAIGE DANNER, eXp Realty. Great North MLS
 - $459,9004 bd3 ba2.9k sqft1322 Ridgeview Ln, Bismarck, ND 58501For Sale
 MLS ID #4026864, HEIDI M STEIN, BIANCO REALTY, INC.. Great North MLS
 - $389,0004 bd3 ba2.5k sqft1517 N 23rd St, Bismarck, ND 58501For Sale
 MLS ID #4027381, AMY D HULLET, CENTURY 21 Morrison Realty. Great North MLS
