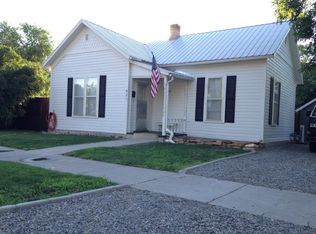
Detached extra-deep garageNewer metal roofAttractive new landscapingFresh interior paintUpdated kitchensBright functional floor plansNew windows
**Investment opportunity or multi-generational living!** This beautifully remodeled **4-bedroom, 2-bathroom duplex** is ideally situated between **two city-owned and maintained parks**, offering a peaceful setting with easy access to open green space, playgrounds, and outdoor recreation. Both units have been thoughtfully updated with **fresh interior paint, new windows and a newer metal roof, updated kitchens, modern electrical improvements, and attractive new landscaping**, creating stylish, move-in-ready living spaces. The bright, functional floor plans provide comfortable living while the extensive renovations offer peace of mind for years to come. A standout feature is the **detached, extra-deep garage** equipped with **220-volt electrical service**, making it ideal for a workshop, hobby space, additional storage, or parking larger vehicles with 30 Amp RV service, recreational equipment. Whether you're looking to expand your investment portfolio, live in one unit while renting the other, or accommodate extended family, this turnkey duplex offers outstanding versatility in a desirable location surrounded by beautifully maintained parks. Don't miss this exceptional opportunity!
12 days
|
364
|
11
|
Zillow last checked:
Listing updated:
Listed by:
Glenn SteilC:970-901-6532,
Style Real Estate LLC
Source: CREN,MLS#: 836887
Loading...
Facts & features
Interior
Bedrooms & bathrooms
Bedrooms: 4
Bathrooms: 2
Full bathrooms: 2
Cooling
Evaporative Cooling, Ceiling Fan(s)
Appliances
Included: Dishwasher, Disposal, Dryer, Microwave, Range Top, Range, Refrigerator, Washer
Features
Ceiling Fan(s)
Flooring: Laminate, Linoleum, Tile, Vinyl
Windows: Double Pane Windows
Basement: Finished
Has fireplace: Yes
Fireplace features: Basement, Living Room
Interior area
Total structure area: 2,724
Total interior livable area: 2,724 sqft
Finished area above ground: 2,724
Property
Parking
Total spaces: 2
Parking features: Detached Garage
Garage spaces: 2
Features
Levels: Two
Stories: 2
Patio & porch: Deck
Exterior features: Landscaping, Lawn Sprinklers
Lot
Size: 6,534 Square Feet
Features: Corner Lot
Details
Additional structures: Garage(s)
Parcel number: 376728105010
Zoning description: Residential Single Family
Construction
Type & style
Home type: SingleFamily
Architectural style: Ranch
Property subtype: Stick Built
Materials
Concrete/Block, Wood Frame, Stucco
Foundation: Concrete Perimeter, Permanent
Roof: Metal
Condition
New construction: No
Year built: 1915
Utilities & green energy
Sewer: Public Sewer
Water: City Water, Public
Utilities for property: Internet, Natural Gas Connected
Explore the cost of this home by adjusting the details. Changes won't be saved.
Principal & interest
$1,547
Mortgage insurance
$0
Property taxes
$170
Home insurance
$105
HOA fees
$0
Utilities
Not included
All calculations are estimates and provided by Zillow, Inc. for informational purposes only. Actual amounts may vary.
HOA fees may include property taxes on listings classified as Co-Ops. Contact the listing agent and/or owner for fee details.
Mortgage interest rates are dependent on a number of factors, including credit score, down payment, and repayment length. Interest rate data provided by Zillow Group Marketplace, Inc. as of 1/1/1970 from various mortgage lenders with which we have lead or other similar arrangements; the Estimated Payment is an average of those rates.
See how much you could borrow to make a competitive offer.